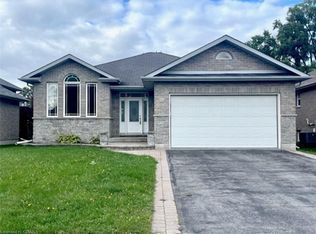
Welcome to this spacious 5-bedroom raised bungalow offering approximately 1,532 sqft of above-grade living space plus an additional 1,400 sqft. of beautifully finished lower-level living area, for nearly 3,000 sqft. of total finished space. Ideally situated on a quiet court in one of Belleville's desirable family-friendly neighbourhoods, this home offers the perfect combination of space, comfort, and convenience. The bright, freshly painted interior creates a clean and welcoming atmosphere throughout. The thoughtfully designed layout features generous principal rooms, 2.5 bathrooms, and a fully finished lower level that provides exceptional flexibility for growing families, multi-generational living, a home office, fitness area, or an expansive recreation room. Recent updates include a new roof installed in May 2026, offering peace of mind for years to come. Outside, you'll appreciate the double-car garage and rare 6-car driveway, providing ample parking for family gatherings, guests, recreational vehicles, or a growing household. Located within walking distance of parks, recreational facilities, elementary and secondary schools, shopping, restaurants, medical clinics, and everyday amenities, this property delivers both lifestyle and convenience. Whether you're looking for room to grow, space to entertain, or simply a move-in-ready home in an outstanding location. 10 Boyce Court is a property that deserves your attention.
For sale
C$639,000
10 Boyce Ct, Belleville, ON K8P 5P1
5beds
3baths
Single Family Residence
Built in ----
6,062 Square Feet Lot
$-- Zestimate®
C$--/sqft
C$-- HOA
What's special
- 87 days
- 4
- 0
Zillow last checked:
Listing updated:
Listed by:
Re/Max Quinte Ltd.
Source: TRREB,MLS®#: X13602318 Originating MLS®#: Central Lakes Association of REALTORS
Originating MLS®#: Central Lakes Association of REALTORSFacts & features
Interior
Bedrooms & bathrooms
- Bedrooms: 5
- Bathrooms: 3
Heating
- Forced Air, Gas
Cooling
- Central Air
Features
- Central Vacuum, Primary Bedroom - Main Floor, Storage
- Basement: Full,Finished
- Has fireplace: No
- Fireplace features: Family Room
Interior area
- Living area range: 1500-2000 null
Property
Parking
- Total spaces: 8
- Parking features: Garage
- Has garage: Yes
Features
- Pool features: None
Lot
- Size: 6,062 Square Feet
Details
- Parcel number: 404570171
Construction
Type & style
- Home type: SingleFamily
- Architectural style: Bungalow
- Property subtype: Single Family Residence
Materials
- Brick
- Foundation: Block
- Roof: Asphalt Shingle
Utilities & green energy
- Sewer: Sewer
Community & HOA
Location
- Region: Belleville
Financial & listing details
- Annual tax amount: C$6,514
- Date on market: 7/24/2026
Price history
Price history is unavailable.
Public tax history
Tax history is unavailable.
Climate risks
Neighborhood: K8P
Nearby schools
GreatSchools rating
No schools nearby
We couldn't find any schools near this home.

Similar homes
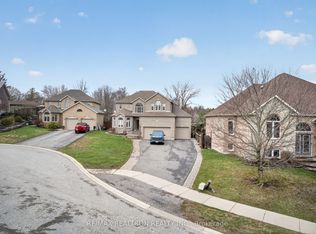
- C$649,0008 bd4 ba-- sqft20 Magnolia Ct, Belleville, ON K8P 5M7For Sale
 MLS ID #X13832362, RE/MAX REALTRON REALTY INC.. TRREB
 - C$599,9006 bd2 ba-- sqft87 Orchard Dr, Belleville, ON K8P 2K6For Sale
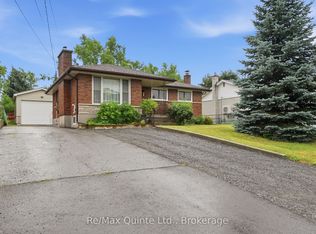 MLS ID #X13758194, Re/Max Quinte Ltd.. TRREB
 - C$637,0004 bd3 ba-- sqft38 Mercedes Dr, Belleville, ON K8N 0B8For Sale
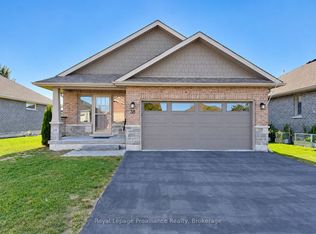 MLS ID #X13824100, Royal LePage ProAlliance Realty. TRREB
 - C$739,9004 bd3 ba-- sqft26 Walmsley Pl, Belleville, ON K8P 1H3For Sale
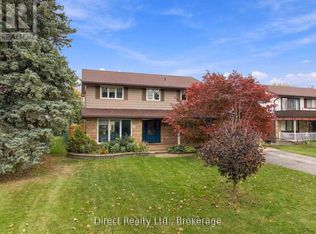 MLS ID #X13863824, Direct Realty Ltd.. TRREB
