Escape to the peaceful setting of Country Club Village, a sought-after community where quiet, tree-lined streets, fresh air, and a strong sense of neighbourhood charm welcome you home just minutes from Trenton and Belleville. Life naturally moves at a gentler, more relaxing pace here, yet with convenient Highway 401 access right around the corner, city amenities, regional shopping, and commuting options are always within easy reach. Situated on a rare and generous double lot, this beautifully built two-story residence blends everyday comfort with functional family design. The main level welcomes you with an open and fluid floor plan created for both effortless daily living and seamless entertaining. At the heart of the home sits an inviting eat-in kitchen ideal for casual morning coffees and weekend brunches, paired with a formal dining room made for hosting holiday gatherings and intimate dinners. The sun-drenched living room offers a bright, versatile space for receiving guests, while the adjacent main-floor family room provides a cozy haven to relax at the end of the day. Step through the patio doors onto the deck and patio to enjoy outdoor dining, summer BBQs, evening sunsets, and a sprawling yard where kids and pets have endless space to play freely. Upstairs, the home features four spacious, light-filled bedrooms conveniently grouped together on the same level-offering privacy, comfort, and peace of mind for growing families. The finished lower level expands your living options even further, complete with a large recreation room, dedicated workshop and hobby areas, laundry room, and a generous cold storage cellar. For added convenience, enjoy direct interior access to the attached double-car garage from both the main level and the basement. Complete with 5 appliances included and ready for immediate enjoyment, this property offers an exceptional combination of space, character, and location.
For sale
C$599,900
19 Country Club Dr, Quinte West, ON K8R 1B4
4beds
3baths
Single Family Residence
Built in ----
0.35 Acres Lot
$-- Zestimate®
C$--/sqft
C$-- HOA
What's special
Quiet tree-lined streetsBeautifully built two-story residenceInviting eat-in kitchenLaundry roomGenerous cold storage cellar
- 67 days |
- 30 |
- 1 |
Zillow last checked:
Listing updated:
Listed by:
Re/Max Quinte Ltd.
Source: TRREB,MLS®#: X13451276 Originating MLS®#: Central Lakes Association of REALTORS
Originating MLS®#: Central Lakes Association of REALTORSFacts & features
Interior
Bedrooms & bathrooms
- Bedrooms: 4
- Bathrooms: 3
Primary bedroom
- Level: Second
- Dimensions: 2.88 x 4.67
Bedroom
- Level: Second
- Dimensions: 2.34 x 3.63
Bedroom
- Level: Second
- Dimensions: 2.79 x 3.12
Bedroom
- Level: Second
- Dimensions: 2.88 x 3.29
Dining room
- Level: Main
- Dimensions: 2.71 x 3.63
Family room
- Level: Main
- Dimensions: 3.53 x 6.56
Kitchen
- Level: Main
- Dimensions: 2.7 x 4.65
Living room
- Level: Main
- Dimensions: 3.37 x 6.5
Other
- Level: Basement
- Dimensions: 1.37 x 9.62
Recreation
- Level: Basement
- Dimensions: 3.19 x 8.59
Utility room
- Level: Basement
- Dimensions: 3.59 x 16.66
Heating
- Forced Air, Gas
Cooling
- Central Air
Features
- ERV/HRV
- Basement: Separate Entrance,Full,Walk-Up Access,Finished
- Has fireplace: Yes
- Fireplace features: Wood Burning
Interior area
- Living area range: 1500-2000 null
Video & virtual tour
Property
Parking
- Total spaces: 8
- Parking features: Private Double, Garage Door Opener
- Has garage: Yes
Accessibility
- Accessibility features: Bath Grab Bars
Features
- Stories: 2
- Patio & porch: Deck, Patio
- Exterior features: Landscaped, Year Round Living
- Pool features: None
- Has view: Yes
- View description: Bay, Meadow
- Has water view: Yes
- Water view: Bay,Partially Obstructive
- Waterfront features: None
Lot
- Size: 0.35 Acres
- Features: Golf, Hospital, Park, Place Of Worship, School Bus Route, Level, Rectangular Lot
- Topography: Flat,Level
Details
- Parcel number: 404240048
Construction
Type & style
- Home type: SingleFamily
- Property subtype: Single Family Residence
Materials
- Brick, Vinyl Siding
- Foundation: Block
- Roof: Asphalt Shingle
Utilities & green energy
- Sewer: Septic
- Utilities for property: Garbage Pickup, Internet High Speed, Natural Gas, Recycling Pickup, Street Lights
Community & HOA
Community
- Security: Carbon Monoxide Detector(s), Smoke Detector(s)
Location
- Region: Quinte West
Financial & listing details
- Tax assessed value: C$27,600,000
- Annual tax amount: C$4,220
- Date on market: 6/16/2026
Price history
Price history is unavailable.
Public tax history
Tax history is unavailable.
Climate risks
Neighborhood: K8R
Nearby schools
GreatSchools rating
No schools nearby
We couldn't find any schools near this home.
- C$499,9002 bd2 ba-- sqft1798 Old Highway 2 Hwy #1, Quinte West, ON K8N4Z2For Sale

- C$555,0004 bd2 ba-- sqft20 Old Stone Rd, Quinte West, ON K8R1E3For Sale

- C$--3 bd1 ba-- sqft41 Catalina Dr, Quinte West, ON K8R1C4Off Market
- C$1,375,0003 bd3 ba-- sqft5 Hermon Ln, Prince Edward County, ON K8N4Z1For Sale
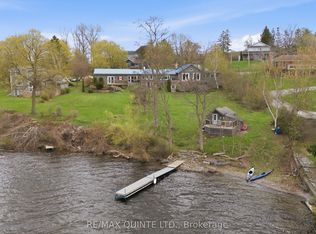
- C$799,9005 bd4 ba-- sqft55 Stonecrest Blvd, Quinte West, ON K8R1G3For Sale
- C$--3 bd2 ba1.4k sqft30 Ledgerock Ct, Quinte West, ON K8R0A1Off Market
- C$2,4003 bd3 ba-- sqft16 Ledgerock Ct, Quinte West, ON K8R0A1For Rent
- C$499,0002 bd2 ba-- sqft60 Ledgerock Ct, Quinte West, ON K8R0A6For Sale
Similar homes
- C$549,5003 bd2 ba-- sqft525 Whites Rd, Quinte West, ON K8V 0P7For Sale
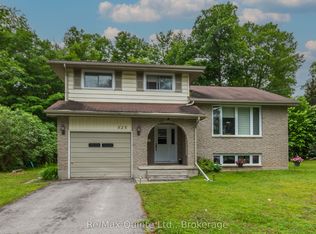 MLS ID #X13478308, Re/Max Quinte Ltd.. TRREB
 - C$599,9004 bd2 ba-- sqft30 Stockdale Rd, Quinte West, ON K8V 5P6For Sale
 MLS ID #X13572752, Royal Heritage Realty Ltd.. TRREB
 - C$569,9004 bd2 ba-- sqft16 Applewood Dr, Belleville, ON K8P 4E2For Sale
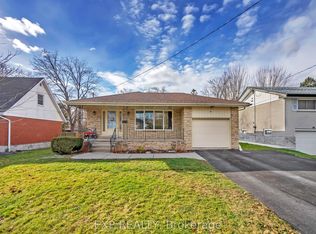 MLS ID #X13646714, Exp Realty. TRREB
 - C$579,9005 bd3 ba-- sqft13 Forester Dr, Quinte West, ON K0K 2C0For Sale
 MLS ID #X13461874, Royal Lepage Proalliance Realty. TRREB
 - C$499,9003 bd2 ba-- sqft32 Glen Rd, Belleville, ON K8P 4G1For SaleMLS ID #X13695056, Royal Lepage Proalliance Realty. TRREB
- C$629,0004 bd3 ba-- sqft28 Freedom Cres, Quinte West, ON K8V 0C1For SaleMLS ID #X13625342, CENTURY 21 PERCY FULTON LTD.. TRREB
- C$577,9004 bd3 ba-- sqft125 Tracey Park Dr, Belleville, ON K8P 5C7For SaleMLS ID #X13057110, Royal Lepage Proalliance Realty. TRREB
- C$569,9003 bd3 ba-- sqft57 Hillside Meadow Dr, Quinte West, ON K8V 0J5For SaleMLS ID #X13690946, Re/Max Quinte Ltd.. TRREB
- C$464,9003 bd2 ba-- sqft28 Shamrock Rd, Belleville, ON K8P 4J2For SaleMLS ID #X13684490, Re/Max Quinte Ltd.. TRREB
- C$675,0004 bd3 ba-- sqft1973 County Road 30 Rd, Brighton, ON K0K 1H0For SaleMLS ID #X13688838, Royal Heritage Realty Ltd.. TRREB
- C$577,0005 bd5 ba-- sqft5 Stanley Park Dr, Belleville, ON K8N 4N1For SaleMLS ID #X13248924, Re/Max Quinte Ltd.. TRREB
- C$519,9004 bd2 ba-- sqft46 Edgehill Rd, Belleville, ON K8N 2L1For SaleMLS ID #X13682270, Royal Lepage Proalliance Realty. TRREB
- C$659,0004 bd3 ba-- sqft30 Heartwood Dr, Belleville, ON K8P 5L9For SaleMLS ID #X13597814, Royal Lepage Proalliance Realty. TRREB
- C$599,9003 bd2 ba-- sqft1076 Massassauga Rd, Prince Edward County, ON K8N 4Z7For SaleMLS ID #X13648588, Re/Max Quinte Ltd.. TRREB
- C$629,9004 bd3 ba-- sqft5 Flint Dr, Belleville, ON K8N 5G4For SaleMLS ID #X13505914, Re/Max Quinte Ltd.. TRREB
- C$624,9006 bd2 ba-- sqft87 Orchard Dr, Belleville, ON K8P 2K6For SaleMLS ID #X13596294, Re/Max Quinte Ltd.. TRREB
- C$699,9004 bd3 ba-- sqft22 Trillium Ct, Belleville, ON K8P 5M5For SaleMLS ID #X13675312, Royal Lepage Proalliance Realty. TRREB
- C$649,9005 bd3 ba-- sqft4 Jason Cres, Quinte West, ON K8V 6P3For SaleMLS ID #X13599624, ONE PERCENT REALTY LTD.. TRREB
- C$499,9004 bd2 ba-- sqft54 Bentinck St, Quinte West, ON K8V 4E3For SaleMLS ID #X13661238, Re/Max Quinte Ltd.. TRREB
- C$599,9003 bd2 ba-- sqft20 Stonegate Cres, Quinte West, ON K0K 2C0For SaleMLS ID #X13436650, RE/MAX REALTY SPECIALISTS INC.. TRREB
