Skip main navigation
For sale
  • C$499,000

    60 Ledgerock Ct, Quinte West, ON K8R 0A6

    2beds
    2baths
    Townhouse
    Built in ----
    2,956 Square Feet Lot
    $-- Zestimate®
    C$--/sqft
    C$-- HOA

    What's special

    Open-concept townhouseBreakfast barSpacious primary suiteWalk-in closet
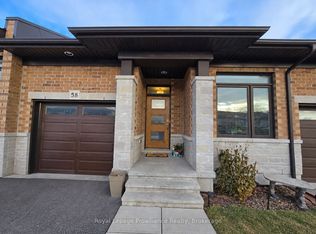

    Visit REALTOR website for additional information.Turnkey Investment Opportunity or Dream Home. This beautifully maintained 2 bed, 2 bath open-concept townhouse in the sought-after Stonecrest Estates is currently operating as a successful and profitable Airbnb. Featuring 9-foot ceilings, a bright modern kitchen with new appliances, pantry, and breakfast bar, plus a spacious primary suite with walk-in closet and private 3-piece ensuite, this home offers style, comfort, and versatility. Turnkey Investment Opportunity or Dream Home! This beautifully maintained 2 bed, 2 bath open-concept townhouse in the sought-after Stonecrest Estates is currently operating as a successful and profitable Airbnb. Featuring 9-foot ceilings, a bright modern kitchen with new appliances, pantry, and breakfast bar, plus a spacious primary suite with walk-in closet and private 3-piece ensuite, this home offers style, comfort, and versatility. Perfectly located just minutes from Hwy 401, CFB Trenton, Loyalist College, Bay of Quinte High School, and shopping. Whether you're seeking a dream home or a turnkey investment, this property delivers.
    290 days
    |
    3
    |
    0
    |

    Zillow last checked:

    Listing updated:

    Listed by:

    PG DIRECT REALTY LTD.

    Source: TRREB,MLS®#: X12438032MLS LogoOriginating MLS®#: Toronto Regional Real Estate Board

      Facts & features

      Interior

      Bedrooms & bathrooms
      • Bedrooms: 2
      • Bathrooms: 2
      Bedroom
      • Level: Main
      • Dimensions: 3.98 x 2.56
      Bedroom
      • Level: Main
      • Dimensions: 4.57 x 3.37
      Bathroom
      • Level: Main
      • Dimensions: 2.89 x 1.43
      Bathroom
      • Level: Main
      • Dimensions: 3.03 x 1.43
      Dining room
      • Level: Main
      • Dimensions: 3.21 x 3.7
      Kitchen
      • Level: Main
      • Dimensions: 3.7 x 3.7
      Laundry
      • Level: Main
      • Dimensions: 1.54 x 1.65
      Living room
      • Level: Main
      • Dimensions: 3.21 x 3.7
      Heating
      • Forced Air, Gas
      Cooling
      • Central Air
      Appliances
      • Included: Instant Hot Water, Water Heater
      Features
      • ERV/HRV, Primary Bedroom - Main Floor, Rough-In Bath, Storage, Water Meter
      • Basement: Unfinished
      • Has fireplace: No
      Interior area
      • Living area range: 700-1100 null

      Property

      Parking
      • Total spaces: 3
      • Parking features: Private
      • Has garage: Yes
      Features
      • Patio & porch: Deck, Porch
      • Exterior features: Landscaped
      • Pool features: None
      Lot
      • Size: 2,956 Square Feet
      • Features: Golf, Hospital, Library, Marina, Place Of Worship, School, Rectangular Lot
      • Topography: Flat
      Details
      • Parcel number: 404250437
      • Other equipment: Air Exchanger

      Construction

      Type & style
      • Home type: Townhouse
      • Architectural style: Bungalow
      • Property subtype: Townhouse
      Materials
      • Brick, Stone
      • Foundation: Poured Concrete
      • Roof: Asphalt Shingle

      Utilities & green energy

      • Sewer: Sewer

      Community & HOA

      Community
      • Security: Other
      Location
      • Region: Quinte West

      Financial & listing details

      • Tax assessed value: C$214,000
      • Annual tax amount: C$3,330
      • Date on market: 10/1/2025
      PG DIRECT REALTY LTD.

      PG DIRECT REALTY LTD.

      By pressing Contact Agent, you agree that the real estate professional identified above may call/text you about your search, which may involve use of automated means and pre-recorded/artificial voices. You don't need to consent as a condition of buying any property, goods, or services. Message/data rates may apply. You also agree to our Terms of Use. Zillow does not endorse any real estate professionals. We may share information about your recent and future site activity with your agent to help them understand what you're looking for in a home.

        Price history

        Price history is unavailable.

        Public tax history

        Tax history is unavailable.

        Climate risks

        Neighborhood: K8R

        Getting around

        12 / 100
        Car-Dependent
        39 / 100
        Somewhat Bikeable

        Nearby schools

        GreatSchools rating

        No schools nearby

        We couldn't find any schools near this home.

        Similar homes