Welcome to 142 Stonecrest Blvd. A beautiful two plus one bedroom, two plus one bathroom bungalow with attached two car garage. This fabulous home has everything you are looking for. The spacious layout boasts 9 ft ceilings on the main floor and includes a cozy natural gas fireplace. The well appointed kitchen features a walk-in pantry and quality quartz countertops. The primary suite includes a walk-in closet and 4 piece ensuite bathroom, while the main floor is completed with a convenient laundry room, additional bedroom, main bathroom and inside entry to attached two car garage. The spacious basement is partially finished including a large inviting rec room, extra bedroom and bathroom.
New construction
C$729,900
142 Stonecrest Blvd, Quinte West, ON K8R 1G3
3beds
3baths
Single Family Residence
Built in ----
555 Square Feet Lot
$-- Zestimate®
C$--/sqft
C$-- HOA
What's special
Two plus one bedroomTwo plus one bathroomAttached two car garageSpacious layoutCozy natural gas fireplaceWell appointed kitchenWalk-in pantry
- 57 days
- 2
- 0
Zillow last checked:
Listing updated:
Listed by:
Royal Lepage Proalliance Realty
Source: TRREB,MLS®#: X13715514 Originating MLS®#: Central Lakes Association of REALTORS
Originating MLS®#: Central Lakes Association of REALTORSFacts & features
Interior
Bedrooms & bathrooms
- Bedrooms: 3
- Bathrooms: 3
Primary bedroom
- Level: Main
- Dimensions: 4.26 x 3.96
Bedroom
- Level: Basement
- Dimensions: 3.2 x 3.55
Bedroom
- Level: Main
- Dimensions: 3.65 x 3.04
Bathroom
- Level: Basement
- Dimensions: 1.57 x 3.04
Bathroom
- Level: Main
- Dimensions: 2.5 x 1.93
Foyer
- Level: Main
- Dimensions: 4.3 x 1.33
Great room
- Level: Main
- Dimensions: 4.26 x 6.82
Kitchen
- Level: Main
- Dimensions: 2.55 x 5.38
Laundry
- Level: Main
- Dimensions: 2.07 x 1.67
Mud room
- Level: Main
- Dimensions: 1.37 x 2.27
Other
- Level: Main
- Dimensions: 1.8 x 3.1
Recreation
- Level: Basement
- Dimensions: 8.06 x 6.4
Heating
- Forced Air, Gas
Cooling
- Central Air
Features
- ERV/HRV, Rough-In Bath
- Basement: Partially Finished
- Has fireplace: Yes
- Fireplace features: Living Room
Interior area
- Living area range: 1100-1500 null
Property
Parking
- Total spaces: 4
- Parking features: Private Double
- Has garage: Yes
Features
- Patio & porch: Deck, Porch
- Pool features: None
Lot
- Size: 555 Square Feet
Details
- Other equipment: Sump Pump
Construction
Type & style
- Home type: SingleFamily
- Architectural style: Bungalow
- Property subtype: Single Family Residence
Materials
- Brick, Stone
- Foundation: Poured Concrete
- Roof: Asphalt Shingle
Condition
- New construction: Yes
Utilities & green energy
- Sewer: Sewer
Community & HOA
Community
- Security: Carbon Monoxide Detector(s), Smoke Detector(s)
Location
- Region: Quinte West
Financial & listing details
- Date on market: 8/26/2026
Price history
Price history is unavailable.
Public tax history
Tax history is unavailable.
Climate risks
Neighborhood: K8R
Nearby schools
GreatSchools rating
No schools nearby
We couldn't find any schools near this home.
Similar homes
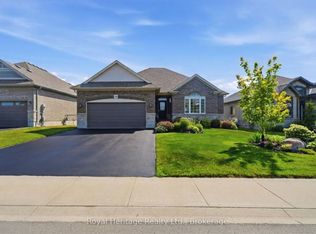
- C$789,9004 bd3 ba-- sqft140 Stonecrest Blvd, Quinte West, ON K8R 1G3New Construction
 MLS ID #X13701612, Royal Lepage Proalliance Realty. TRREB
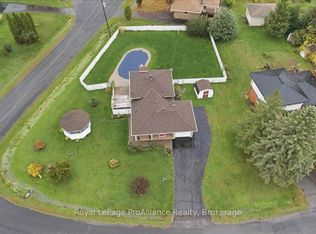
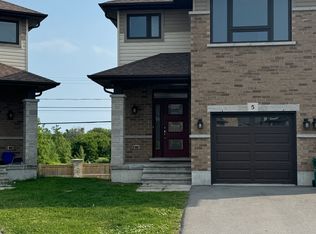
 - C$519,9003 bd3 ba-- sqft5 Ledgerock Ct, Quinte West, ON K8R 0A1For Sale
 MLS ID #X13733188, CENTURY 21 KING`S QUAY REAL ESTATE INC.. TRREB
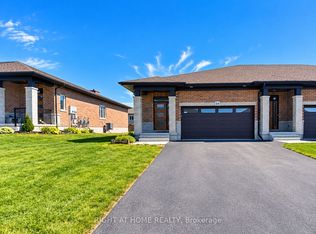
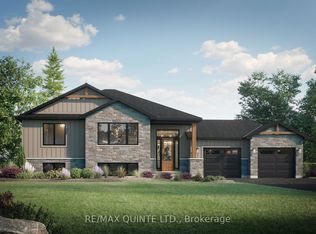
 - C$759,9003 bd2 ba-- sqft1214 Salem Rd, Prince Edward County, ON K0K 1T0New Construction
 MLS ID #X13012450, RE/MAX QUINTE LTD.. TRREB
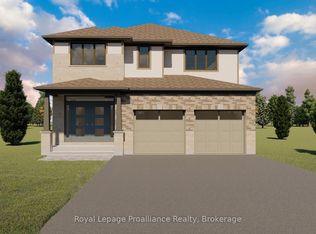
 - C$690,0003 bd3 ba-- sqft29 Gavin Cres, Quinte West, ON K8V 0H2For Sale
 MLS ID #X13706142, Re/Max Quinte Ltd.. TRREB
