Welcome/Bienvenue to 46 Stonecrest Boulevard! This beautifully finished home offers 3 bedrooms, 2.5 bathrooms, main-floor laundry, and a bright open-concept layout designed for comfortable everyday living and entertaining. The main floor is filled with natural light, with a spacious living room featuring a large window overlooking the backyard and a dining area conveniently located beside the patio door. The stylish kitchen is sure to impress the home chef, offering quartz countertops, ample cabinetry, a generous island with convenient pull-out storage, an elegant backsplash, and included stainless-steel appliances. The primary bedroom also overlooks the backyard, allowing you to enjoy the morning sunrise. It includes a walk-in closet and a private ensuite bathroom. The second and third bedrooms share a full bathroom, making the layout ideal for family routines. A conveniently located powder room and laundry room complete the main floor. Need more space? The fully finished basement features a large recreation room with a gas fireplace-perfect for family movie or game nights-along with 2 additional bedrooms, a full bathroom, and extra storage space. Outside, the home continues to impress with an attached double-car garage featuring epoxy flooring. The recently resealed driveway has been upgraded with thicker asphalt to accommodate larger vehicles. An in-ground sprinkler system makes it easy to maintain the beautiful perennial gardens surrounding the property. The private backyard offers a relaxing retreat, complete with mature cedar hedges that create the feeling of having no rear neighbours. Enjoy the hot tub just off the private patio, or use the garden shed, which has electricity and pot lights. Both the shed and hot tub are situated on concrete pads. This is a must-see property that combines thoughtful upgrades, generous living space, and a welcoming outdoor setting.
For sale
C$840,000
46 Stonecrest Blvd, Quinte West, ON K8R 1G3
5beds
4baths
Single Family Residence
Built in ----
0 Square Feet Lot
$-- Zestimate®
C$--/sqft
C$-- HOA
What's special
Main-floor laundryBright open-concept layoutStylish kitchenQuartz countertopsAmple cabinetryElegant backsplashIncluded stainless-steel appliances
- 23 days
- 5
- 0
Zillow last checked:
Listing updated:
Listed by:
Royal Heritage Realty Ltd.
Source: TRREB,MLS®#: X13764752 Originating MLS®#: Central Lakes Association of REALTORS
Originating MLS®#: Central Lakes Association of REALTORSFacts & features
Interior
Bedrooms & bathrooms
- Bedrooms: 5
- Bathrooms: 4
Primary bedroom
- Level: Main
- Dimensions: 4.45 x 4.31
Bedroom 2
- Level: Main
- Dimensions: 3.61 x 3.02
Bedroom 3
- Level: Main
- Dimensions: 3.04 x 3.4
Bedroom 4
- Level: Basement
- Dimensions: 3.54 x 3.39
Bedroom 5
- Level: Basement
- Dimensions: 5.13 x 3.77
Bathroom
- Level: Main
- Dimensions: 2.52 x 1.55
Bathroom
- Level: Main
- Dimensions: 2.41 x 2.96
Bathroom
- Level: Basement
- Dimensions: 1.94 x 2.62
Dining room
- Level: Main
- Dimensions: 2.96 x 4.17
Great room
- Level: Basement
- Dimensions: 4.4 x 4.05
Kitchen
- Level: Main
- Dimensions: 2.73 x 4.17
Living room
- Level: Main
- Dimensions: 5.66 x 4.1
Other
- Level: Basement
- Dimensions: 4.62 x 0.99
Other
- Level: Basement
- Dimensions: 4.4 x 3.45
Other
- Level: Main
- Dimensions: 1.77 x 1.47
Recreation
- Level: Basement
- Dimensions: 4.41 x 6.39
Heating
- Forced Air, Gas
Cooling
- Central Air
Features
- In-Law Capability, Primary Bedroom - Main Floor
- Basement: Full,Finished
- Has fireplace: Yes
- Fireplace features: Natural Gas, Family Room
Interior area
- Living area range: 1100-1500 null
Video & virtual tour
Property
Parking
- Total spaces: 2
- Parking features: Private Double, Garage Door Opener
- Has garage: Yes
Features
- Patio & porch: Deck
- Exterior features: Lawn Sprinkler System
- Pool features: None
- Has spa: Yes
- Spa features: Hot Tub
Lot
- Size: 0 Square Feet
- Features: Park, School, School Bus Route, Golf, Rectangular Lot
- Topography: Flat
Details
- Additional structures: Garden Shed
- Parcel number: 404250394
- Other equipment: Air Exchanger, Sump Pump
Construction
Type & style
- Home type: SingleFamily
- Architectural style: Bungalow
- Property subtype: Single Family Residence
Materials
- Brick, Stone
- Foundation: Poured Concrete
- Roof: Asphalt Shingle
Details
- Builder name: Geertsma Homes Ltd.
Utilities & green energy
- Sewer: Sewer
Community & HOA
Community
- Security: Carbon Monoxide Detector(s), Smoke Detector(s)
Location
- Region: Quinte West
Financial & listing details
- Tax assessed value: C$319,000
- Annual tax amount: C$4,878
- Date on market: 9/10/2026
Price history
Price history is unavailable.
Public tax history
Tax history is unavailable.
Climate risks
Neighborhood: K8R
Nearby schools
GreatSchools rating
No schools nearby
We couldn't find any schools near this home.
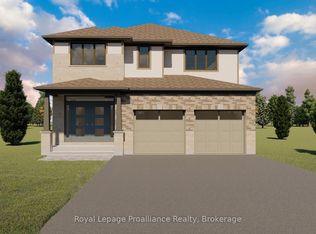
- C$789,9004 bd3 ba-- sqft140 Stonecrest Blvd, Quinte West, ON K8R1G3New Construction
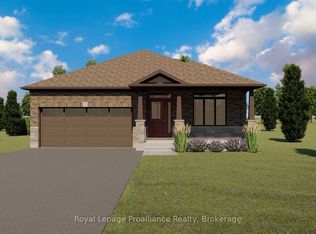
- C$729,9003 bd3 ba-- sqft142 Stonecrest Blvd, Quinte West, ON K8R1G3New Construction
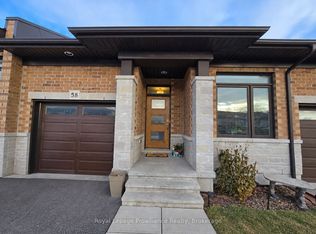
- C$2,4002 bd2 ba-- sqft58 Ledgerock Ct, Quinte West, ON K8R0A6For Rent

- C$--3 bd2 ba1.4k sqft30 Ledgerock Ct, Quinte West, ON K8R0A1Off Market
Similar homes
- C$875,0004 bd4 ba-- sqft126 Salem Rd, Prince Edward County, ON K0K 1A0For Sale
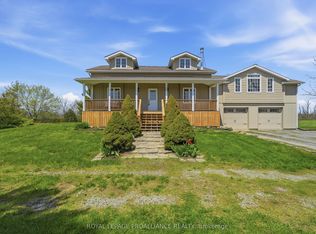 MLS ID #X13784644, Royal Lepage Proalliance Realty. TRREB
 - C$998,8005 bd4 ba-- sqft11 Heron Ln, Quinte West, ON K8N 4Z3For Sale
 MLS ID #X13041766, RE/MAX PROFESSIONALS INC.. TRREB
 - C$839,9003 bd2 ba-- sqft33 Peats Point Ln, Prince Edward County, ON K8N 4Z7For Sale
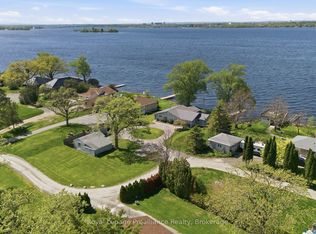 MLS ID #X13837040, Royal Lepage Proalliance Realty. TRREB
 - C$824,0005 bd3 ba-- sqft81 Sienna Ave, Belleville, ON K8P 0E5For Sale
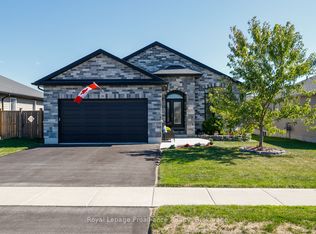 MLS ID #X13485768, Royal Lepage Proalliance Realty. TRREB
