This 2,480 sq. ft. turn-key bungalow is loaded with high-end upgrades, custom finishes, and character you won't find on a builder's standard spec sheet. Dark, rich flooring flows through main-level principal rooms, complemented by a freshly painted interior on both levels, updated trim, and rich deep brown interior doors that add a unique accent. The living room features a vaulted ceiling and a cozy stone gas fireplace, alongside an adjacent dining area with an oversized window. Two main-floor bedrooms sit near the front for privacy, while the primary suite is tucked peacefully at the rear. A dedicated mudroom with access to the double car garage offers main-level laundry hookups. The upgraded kitchen boasts full-height cabinets with crown molding, quartz counters, glass display uppers, a stylish backsplash, under-cabinet lighting, a central island with a breakfast bar, and a corner pantry. Elegant gold hardware, faucet, and lighting elevate the space, matched by updated fixtures and pot lights throughout the home. With 3+2 bedrooms, 3 full bathrooms, and a dedicated lower-level office (potential 6th bedroom), there is exceptional space for everyone. Each bedroom and the office includes a large closet for excellent storage. The finished basement features a large family room with an electric fireplace and a dedicated gym area complete with rubber mats and a large mirror. Outdoors, enjoy a fully fenced yard with an interlock walkway, rubber mulch, and mature perennial gardens. The builder-extended roofline boasts a large, newly stained covered deck with iron balusters, privacy vines, and a gas BBQ line, leading down to a lower deck with a HydroPool hot tub. Conveniently located a short walk from the subdivision's new city bus line and a 15-minute drive to CFB Trenton/Highway 401, and 5 min from Loyalist College and the new YMCA (to be competed in 2027).
For sale
C$749,900
16 Butternut Ct, Belleville, ON K8P 0C5
5beds
3baths
Single Family Residence
Built in ----
5,395 Square Feet Lot
$-- Zestimate®
C$--/sqft
C$-- HOA
What's special
Updated trimCozy stone gas fireplaceUpgraded kitchenQuartz countersGlass display uppersStylish backsplashUnder-cabinet lighting
- 16 days
- 6
- 2
Zillow last checked:
Listing updated:
Listed by:
Royal Lepage Proalliance Realty
Source: TRREB,MLS®#: X13755508 Originating MLS®#: Central Lakes Association of REALTORS
Originating MLS®#: Central Lakes Association of REALTORSFacts & features
Interior
Bedrooms & bathrooms
- Bedrooms: 5
- Bathrooms: 3
Primary bedroom
- Level: Main
- Dimensions: 4.45 x 3.69
Bedroom 2
- Level: Main
- Dimensions: 3.08 x 3.69
Bedroom 3
- Level: Main
- Dimensions: 3.17 x 2.78
Bedroom 4
- Level: Lower
- Dimensions: 3.99 x 3.08
Bedroom 5
- Level: Lower
- Dimensions: 3.57 x 3.78
Bathroom
- Level: Main
- Dimensions: 2.84 x 1.25
Bathroom
- Level: Lower
- Dimensions: 1.68 x 2.59
Bathroom
- Level: Main
- Dimensions: 1.55 x 2.56
Dining room
- Level: Main
- Dimensions: 3.96 x 3.08
Family room
- Level: Lower
- Dimensions: 5.49 x 4.21
Foyer
- Level: Main
- Dimensions: 2.59 x 1.62
Kitchen
- Level: Main
- Dimensions: 3.81 x 3.08
Laundry
- Level: Lower
- Dimensions: 2.5 x 2.77
Living room
- Level: Main
- Dimensions: 5.52 x 3.75
Mud room
- Level: Main
- Dimensions: 2.59 x 1.86
Office
- Level: Lower
- Dimensions: 5.43 x 2.71
Recreation
- Level: Lower
- Dimensions: 4.82 x 2.78
Utility room
- Level: Lower
- Dimensions: 3.17 x 3.41
Heating
- Forced Air, Electric
Cooling
- Central Air
Appliances
- Included: Instant Hot Water
Features
- ERV/HRV, Floor Drain, Primary Bedroom - Main Floor
- Basement: Full,Finished
- Has fireplace: Yes
- Fireplace features: Electric, Family Room, Living Room, Natural Gas
Interior area
- Living area range: 1100-1500 null
Video & virtual tour
Property
Parking
- Total spaces: 6
- Parking features: Private Double, Garage Door Opener
- Has garage: Yes
Features
- Patio & porch: Deck, Porch
- Exterior features: Landscaped, Year Round Living
- Pool features: None
- Has spa: Yes
- Spa features: Hot Tub
- Has view: Yes
- View description: Garden
Lot
- Size: 5,395 Square Feet
- Features: Fenced Yard, Golf, Hospital, Park, Public Transit, School, Rectangular Lot
- Topography: Flat
Details
- Additional structures: Fence - Full
- Parcel number: 406080529
Construction
Type & style
- Home type: SingleFamily
- Architectural style: Bungalow
- Property subtype: Single Family Residence
Materials
- Stone, Vinyl Siding
- Foundation: Poured Concrete
- Roof: Asphalt Shingle
Utilities & green energy
- Sewer: Sewer
Community & HOA
Community
- Security: Carbon Monoxide Detector(s), Smoke Detector(s)
Location
- Region: Belleville
Financial & listing details
- Annual tax amount: C$6,273
- Date on market: 9/8/2026
Price history
Price history is unavailable.
Public tax history
Tax history is unavailable.
Climate risks
Neighborhood: K8P
Nearby schools
GreatSchools rating
No schools nearby
We couldn't find any schools near this home.
Similar homes
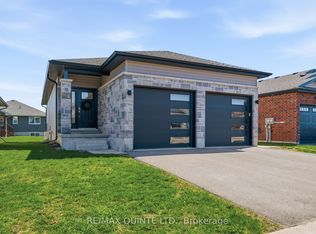
- C$749,9994 bd3 ba-- sqft14 Lehtinen Cres, Belleville, ON K8P 0H4For Sale
 MLS ID #X13775624, Exp Realty. TRREB
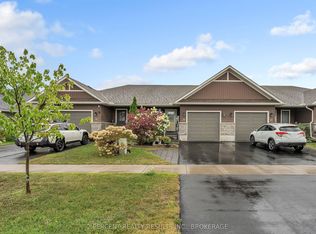
 - C$779,9004 bd4 ba-- sqft273 Avondale Rd, Belleville, ON K8P 0C2For Sale
 MLS ID #X13803286, Royal Lepage Proalliance Realty. TRREB
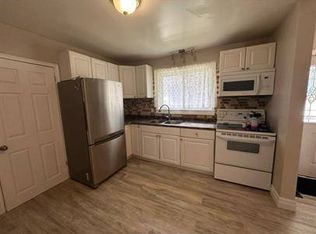
 - C$689,9004 bd4 ba-- sqft18 Granite Dr, Belleville, ON K8P 0C6For Sale
 MLS ID #X13742240, Royal Lepage Proalliance Realty. TRREB
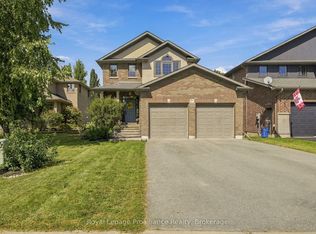
 - C$849,9995 bd4 ba-- sqft27 Hastings Park Dr, Belleville, ON K8P 5G4For Sale
 MLS ID #X13708634, ROBIN HOOD REALTY LIMITED. TRREB
