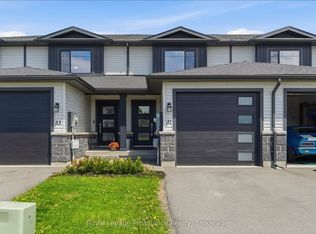
MOTIVATED SELLER! Welcome/Bienvenue to 33 Dewal Place, Belleville! This move-in-ready, carpet-free townhouse is ready for you to settle in and enjoy. The main level features an open-concept layout, a convenient powder room, direct access to the single-car garage, and a walkout from the living room to the fully fenced backyard. Upstairs, you'll find three well-sized bedrooms and a full bathroom. The partially finished basement offers additional living space, complete with a spacious rec room, a fourth bedroom, a 3-piece bathroom, and a laundry/utility room with extra storage. Built in 2019 by Duvanco Homes Inc., this home is located in the friendly and welcoming Potters Creek subdivision. Ideally situated close to a nearby playground, major highways, and just minutes from CFB Trenton and downtown Belleville. Could it be your Home Sweet Home? Est-ce que ca pourrait etre votre Home Sweet Maison?
For sale
C$530,000
33 Dewal Pl, Belleville, ON K8P 0H3
4beds
3baths
Townhouse
Built in ----
0 Square Feet Lot
$-- Zestimate®
C$--/sqft
C$-- HOA
What's special
- 159 days
- 4
- 0
Zillow last checked:
Listing updated:
Listed by:
Royal Heritage Realty Ltd.
Source: TRREB,MLS®#: X13143032 Originating MLS®#: Central Lakes Association of REALTORS
Originating MLS®#: Central Lakes Association of REALTORSFacts & features
Interior
Bedrooms & bathrooms
- Bedrooms: 4
- Bathrooms: 3
Heating
- Forced Air, Gas
Cooling
- Central Air
Features
- Water Meter
- Flooring: Carpet Free
- Basement: Full,Finished
- Has fireplace: No
Interior area
- Living area range: 1100-1500 null
Property
Parking
- Total spaces: 3
- Parking features: Available, Mutual, Garage Door Opener
- Has garage: Yes
Features
- Stories: 2
- Pool features: None
Lot
- Size: 0 Square Feet
- Features: Fenced Yard, Place Of Worship, Park, Public Transit, School Bus Route
Details
- Parcel number: 406081052
- Other equipment: Sump Pump
Construction
Type & style
- Home type: Townhouse
- Property subtype: Townhouse
Materials
- Vinyl Siding, Stone
- Foundation: Poured Concrete
- Roof: Asphalt Shingle
Utilities & green energy
- Sewer: Sewer
Community & HOA
Community
- Security: Carbon Monoxide Detector(s), Smoke Detector(s)
Location
- Region: Belleville
Financial & listing details
- Annual tax amount: C$5,215
- Date on market: 5/19/2026
Price history
Price history is unavailable.
Public tax history
Tax history is unavailable.
Climate risks
Neighborhood: K8P
Nearby schools
GreatSchools rating
No schools nearby
We couldn't find any schools near this home.
Similar homes
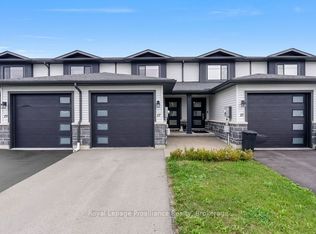
- C$489,9002 bd3 ba-- sqft17 Dewal Pl, Belleville, ON K8P 0H3For Sale
 MLS ID #X13735230, Royal LePage ProAlliance Realty. TRREB
 - C$499,9002 bd3 ba-- sqft11 Janlyn Cres #8, Belleville, ON K8N 5R4For Sale
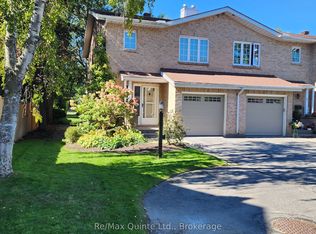 MLS ID #X14109992, Re/Max Quinte Ltd.. TRREB
 - C$498,9003 bd2 ba-- sqft17 Alder Ct, Belleville, ON K8P 5L5For Sale
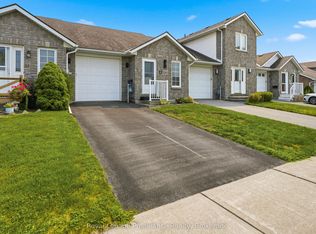 MLS ID #X13828418, Royal Lepage ProAlliance Realty. TRREB
 - C$524,9003 bd3 ba-- sqft14 Otonabee St, Belleville, ON K8N 0T3For Sale
 MLS ID #X13727854, Royal LePage ProAlliance Realty. TRREB
