Discover 28 Raycroft Drive a beautifully finished Duvanco Homes interior townhome offering modern style, quality finishes, and exceptional functionality throughout. The main level features a bright, open concept layout with 9' ceilings and a vaulted living room that creates an airy and spacious atmosphere. The well-appointed kitchen combines style and practicality with soft close cabinetry, elegant crown molding, and a convenient corner walk in pantry, making meal preparation and entertaining a pleasure. The spacious primary bedroom features a private ensuite complete with a tiled step in shower and glass enclosure. A main floor laundry room and 2 piece bath add everyday convenience. The fully finished basement expands the living space with a generous recreation room, 4-piece bathroom, and second bedroom ideal for guests, family, a home office, or additional living space. Step outside and enjoy your own private deck the perfect spot for morning coffee, relaxing with a good book, or unwinding at the end of the day. The property also features an asphalt driveway an attached single car garage is fully insulated and drywalled. Thoughtfully designed and finished from top to bottom, 28 Raycroft Drive offers a wonderful combination of modern comfort, functional living space, and easy-care townhome living.
For sale
C$540,000
28 Raycroft Dr, Belleville, ON K8N 0R4
2beds
3baths
Townhouse
Built in ----
2,525 Square Feet Lot
$-- Zestimate®
C$--/sqft
C$-- HOA
What's special
Bright open concept layoutAiry and spacious atmosphereWell-appointed kitchenSoft close cabinetryElegant crown moldingSpacious primary bedroomPrivate ensuite
- 58 days
- 13
- 0
Zillow last checked:
Listing updated:
Listed by:
RE/MAX Quinte John Barry Realty Ltd.
Source: TRREB,MLS®#: X13725150 Originating MLS®#: Central Lakes Association of REALTORS
Originating MLS®#: Central Lakes Association of REALTORSFacts & features
Interior
Bedrooms & bathrooms
- Bedrooms: 2
- Bathrooms: 3
Primary bedroom
- Level: Main
- Dimensions: 3.34 x 3.98
Bedroom 2
- Level: Lower
- Dimensions: 3.28 x 3.22
Den
- Level: Lower
- Dimensions: 2.69 x 3.41
Dining room
- Level: Main
- Dimensions: 2.8 x 3.56
Foyer
- Level: Main
- Dimensions: 4.33 x 1.9
Kitchen
- Level: Main
- Dimensions: 3.45 x 5.07
Laundry
- Level: Main
- Dimensions: 1.83 x 1.93
Living room
- Level: Main
- Dimensions: 4.85 x 3.56
Recreation
- Level: Lower
- Dimensions: 3.89 x 6.94
Heating
- Forced Air, Gas
Cooling
- Central Air
Features
- Primary Bedroom - Main Floor
- Basement: Finished
- Has fireplace: No
Interior area
- Living area range: 700-1100 null
Property
Parking
- Total spaces: 3
- Parking features: Private
- Has garage: Yes
Features
- Patio & porch: Deck
- Exterior features: Year Round Living
- Pool features: None
Lot
- Size: 2,525 Square Feet
- Features: Hospital, Library, Marina, Park, School, Place Of Worship
Details
- Parcel number: 404311500
Construction
Type & style
- Home type: Townhouse
- Architectural style: Bungalow
- Property subtype: Townhouse
Materials
- Brick Front, Stone
- Foundation: Poured Concrete
- Roof: Shingle
Utilities & green energy
- Sewer: Sewer
Community & HOA
Location
- Region: Belleville
Financial & listing details
- Annual tax amount: C$4,480
- Date on market: 8/29/2026
Price history
Price history is unavailable.
Public tax history
Tax history is unavailable.
Climate risks
Neighborhood: K8N
Nearby schools
GreatSchools rating
No schools nearby
We couldn't find any schools near this home.



Similar homes
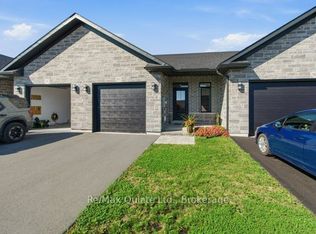
- C$524,9003 bd3 ba-- sqft14 Otonabee St, Belleville, ON K8N 0T3For Sale
 MLS ID #X13727854, Royal LePage ProAlliance Realty. TRREB
 - C$498,9003 bd2 ba-- sqft17 Alder Ct, Belleville, ON K8P 5L5For Sale
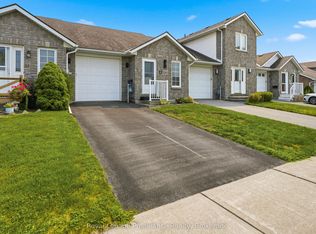 MLS ID #X13828418, Royal Lepage ProAlliance Realty. TRREB
 - C$499,9002 bd3 ba-- sqft11 Janlyn Cres #8, Belleville, ON K8N 5R4For Sale
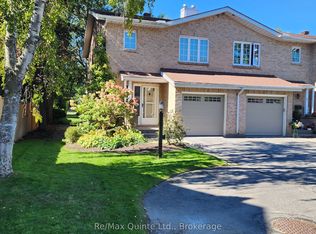 MLS ID #X14109992, Re/Max Quinte Ltd.. TRREB
 - C$530,0004 bd3 ba-- sqft33 Dewal Pl, Belleville, ON K8P 0H3For Sale
 MLS ID #X13143032, Royal Heritage Realty Ltd.. TRREB
