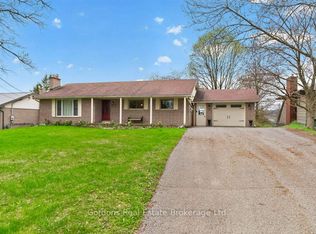
Welcome to this beautifully updated brick bungalow located in the sought-after Village of Foxboro, just minutes from Belleville! Situated on the outskirts of the Village, this charming 3-bed, 2-bath home offers the perfect blend of small-town living, modern updates and everyday convenience. From the moment you arrive, the home makes a great impression with its attractive curb appeal, attached double-car garage and durable metal roof. Inside, you'll find a bright and inviting main level with numerous updates. The kitchen has been refreshed with new countertops, backsplash and flooring (2025), while the new patio door ('24) provides a wonderful connection to the large back deck, gazebo, and beautifully fenced ('23-'24) backyard. The lower level provides excellent additional living space, featuring a comfortable recreation room, bonus room ideal for a home office, den or quiet retreat, convenient 2-piece bath, laundry area and plenty of storage. The list of improvements is impressive, including a new septic system ('23), water softener & UV light ('23), Generac generator (Aprx '21), hot water tank ('23), front deck ('25), central air ('19), and a new FAG furnace ('26) with a 10-year warranty on parts and labour. With its extensive list of upgrades, generous outdoor space and wonderful location, this home offers an opportunity to move in and enjoy! A great place to call home!
For sale
C$499,900
619 Ashley St, Belleville, ON K0K 2B0
3beds
2baths
Single Family Residence
Built in ----
0 Square Feet Lot
$-- Zestimate®
C$--/sqft
C$-- HOA
What's special
Beautifully updated brick bungalowAttractive curb appealAttached double-car garageDurable metal roofLarge back deckComfortable recreation roomLaundry area
- 45 days
- 8
- 0
Zillow last checked:
Listing updated:
Listed by:
Royal LePage ProAlliance Realty
Source: TRREB,MLS®#: X13850110 Originating MLS®#: Central Lakes Association of REALTORS
Facts & features
Interior
Bedrooms & bathrooms
- Bedrooms: 3
- Bathrooms: 2
Bedroom
- Level: Main
- Dimensions: 4.01 x 3.55
Bedroom 2
- Level: Main
- Dimensions: 3.65 x 2.88
Bedroom 3
- Level: Main
- Dimensions: 2.95 x 2.88
Bathroom
- Level: Basement
- Dimensions: 1.89 x 1.63
Bathroom
- Level: Main
- Dimensions: 2.39 x 1.89
Dining room
- Level: Main
- Dimensions: 3.93 x 2.88
Kitchen
- Level: Main
- Dimensions: 4.55 x 2.89
Laundry
- Level: Basement
- Dimensions: 5.12 x 4.01
Living room
- Level: Main
- Dimensions: 5.61 x 4.02
Office
- Level: Basement
- Dimensions: 4.01 x 3.86
Other
- Level: Basement
- Dimensions: 4 x 3.62
Recreation
- Level: Basement
- Dimensions: 8.33 x 3.7
Utility room
- Level: Basement
- Dimensions: 4.05 x 2.78
Heating
- Forced Air, Gas
Cooling
- Central Air
Appliances
- Included: Water Heater Owned, Water Softener, Water Treatment
Features
- Central Vacuum
- Basement: Full
- Has fireplace: Yes
- Fireplace features: Electric
Interior area
- Living area range: 700-1100 null
Property
Parking
- Total spaces: 7
- Parking features: Private Double, Garage Door Opener
- Has garage: Yes
Features
- Patio & porch: Deck, Porch
- Exterior features: Year Round Living
- Pool features: None
- Has spa: Yes
- Spa features: Hot Tub
Lot
- Size: 0 Square Feet
- Features: School, School Bus Route, Rectangular Lot
Details
- Additional structures: Fence - Full
- Parcel number: 405260162
- Other equipment: Generator - Partial, Sewage Pump, Sump Pump
Construction
Type & style
- Home type: SingleFamily
- Architectural style: Bungalow
- Property subtype: Single Family Residence
Materials
- Brick
- Foundation: Concrete Block
- Roof: Metal
Utilities & green energy
- Sewer: Septic
- Water: Drilled Well
Community & HOA
Community
- Security: Carbon Monoxide Detector(s), Smoke Detector(s)
Location
- Region: Belleville
Financial & listing details
- Annual tax amount: C$3,143
- Date on market: 10/1/2026
Price history
Price history is unavailable.
Public tax history
Tax history is unavailable.
Climate risks
Neighborhood: K0K
Nearby schools
GreatSchools rating
No schools nearby
We couldn't find any schools near this home.

Similar homes
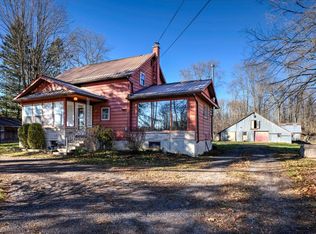
- C$513,5993 bd3 ba-- sqft39 Trent St N, Quinte West, ON K0K 2C0For Sale
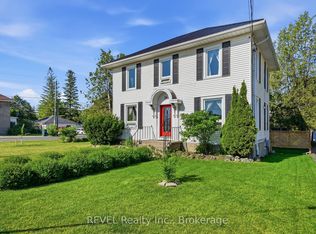 MLS ID #X13847716, REVEL Realty Inc.. TRREB
- C$499,0003 bd2 ba-- sqft323 Saint Lawrence St W, Madoc, ON K0K 2K0For Sale
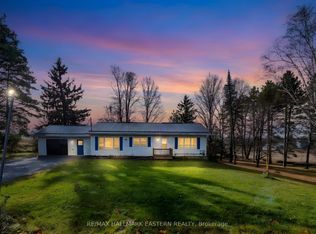 MLS ID #X14146606, RE/MAX HALLMARK EASTERN REALTY. TRREB
- C$509,0003 bd2 ba-- sqft14 Munro Ave, Belleville, ON K8N 1K1For Sale
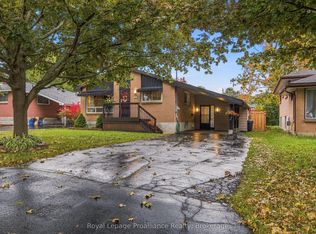 MLS ID #X13863228, Royal LePage ProAlliance Realty. TRREB
- C$524,9003 bd2 ba-- sqft28 Linton Park Rd, Belleville, ON K8N 4K9For Sale
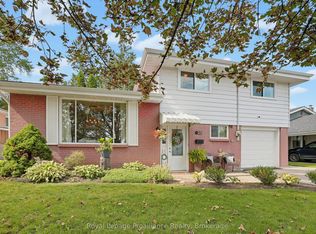 MLS ID #X14028974, Royal LePage ProAlliance Realty. TRREB
