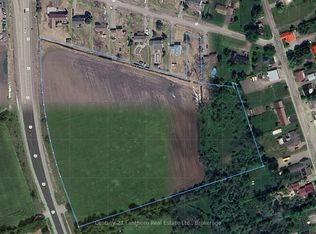
Location is Key...Charming, A-frame original Farmhouse built in 1825 and named Palliser Downs Orchards, after the lovely Palliser Creek that meanders between the two fertile parcels of land that surrounds the home. The Palliser Downs Orchards-Quinte Home of the Haskap Berry is a well-known strawberry, cherry and haskap 'pick-your-own' farm that rests on the corner of Hwy 62 and Frankford Rd. The land accompanying the old farmhouse offers over 730 feet of road frontage on Frankford Rd, 3.8 Acres and has several out-buildings. Perfect for a flower/vegetable garden should someone dream of their own market garden. The land has had no chemical sprayings for 15 years. The farmland that runs along Hwy #62 features 40 Acres and 1970 feet of road frontage. Together, this major intersection on the NW corner of Hwy 62 & Frankford Rd boasts of almost 44 Acres (across from Foodland) and offers many possibilities for investors, farmers or vintners. The farmhouse & property are being sold 'as is' and offers 5 bedrooms, a metal roof and has had the windows replaced as well as other small updates throughout the years. You'll find a large covered front porch, beautiful gardens and many surprises expected within a 190 year old farmhouse and of yester-year. It also hosts 2 hydro meters (Duplex designation) Outbuildings include: Barn, Large Quonset Shed/Greenhouse, Double-Car Garage.This property of 3.8 (approx) Acres can be sold with just the house, detached garage and other buildings alone or with the additional 40 Acres. The house and buildings on Frankford Rd with 3.8 Acres are in process of being severed from the farmland of 40 Acres but Seller would prefer to sell both together. (Palliser Creek that runs behind the house, naturally separates the two parcels.) This property is very unique and has so many possibilities for the next generation of land lovers. It is a must see and you will be impressed while walking in and around the farm.
Under contract
C$999,000
98 A Frankford Rd, Quinte West, ON K0K 2B0
5beds
2baths
Single Family Residence
Built in ----
43 Square Feet Lot
$-- Zestimate®
C$--/sqft
C$-- HOA
What's special
Metal roofWindows replacedLarge covered front porchBeautiful gardensDouble-car garage
- 66 days |
- 11 |
- 0 |
Zillow last checked:
Listing updated:
Listed by:
Royal Lepage Proalliance Realty
Source: TRREB,MLS®#: X13422324 Originating MLS®#: Central Lakes Association of REALTORS
Originating MLS®#: Central Lakes Association of REALTORSFacts & features
Interior
Bedrooms & bathrooms
- Bedrooms: 5
- Bathrooms: 2
Primary bedroom
- Level: Second
- Dimensions: 3.68 x 4.88
Bedroom 2
- Level: Second
- Dimensions: 3.53 x 5.91
Bedroom 3
- Level: Second
- Dimensions: 2.9 x 3.3
Bedroom 4
- Level: Upper
- Dimensions: 2.93 x 4.31
Bedroom 5
- Level: Upper
- Dimensions: 3.84 x 3.81
Bathroom
- Level: Second
- Dimensions: 3.29 x 1.63
Bathroom
- Level: Second
- Dimensions: 3.87 x 2.22
Kitchen
- Level: Main
- Dimensions: 4.85 x 4.88
Laundry
- Level: Main
- Dimensions: 3.04 x 0.99
Living room
- Level: Main
- Dimensions: 4.43 x 5.65
Mud room
- Level: Main
- Dimensions: 2.55 x 2.31
Office
- Level: Lower
- Dimensions: 3.01 x 6.65
Other
- Level: Upper
- Dimensions: 1.74 x 2.48
Recreation
- Level: Lower
- Dimensions: 3.03 x 5.49
Recreation
- Level: Main
- Dimensions: 2.88 x 4.51
Utility room
- Level: Main
- Dimensions: 2.62 x 2.36
Heating
- Baseboard, Electric
Cooling
- None
Appliances
- Included: Water Heater Owned
Features
- Floor Drain
- Basement: Partial,Unfinished
- Has fireplace: Yes
- Fireplace features: Wood Burning Stove, Living Room
Interior area
- Living area range: 2000-2500 null
Video & virtual tour
Property
Parking
- Total spaces: 7
- Parking features: Private Triple
- Has garage: Yes
Features
- Stories: 2
- Patio & porch: Deck, Porch
- Exterior features: Backs On Green Belt, Fishing, Landscaped, Privacy
- Pool features: None
- Has view: Yes
- View description: Pasture
- Waterfront features: Creek
Lot
- Size: 43 Square Feet
- Features: Golf, Hospital, River/Stream, School, School Bus Route, Wooded/Treed, Rectangular Lot
- Topography: Level
Details
- Additional structures: Barn, Greenhouse, Other, Shed
- Parcel number: 403620178
Construction
Type & style
- Home type: SingleFamily
- Property subtype: Single Family Residence
Materials
- Aluminum Siding, Wood
- Foundation: Wood, Stone
- Roof: Metal
Utilities & green energy
- Sewer: Septic
- Water: Dug Well
- Utilities for property: Garbage Pickup, Internet High Speed, Recycling Pickup
Community & HOA
Community
- Security: Alarm System, Smoke Detector(s)
Location
- Region: Quinte West
Financial & listing details
- Tax assessed value: C$334,000
- Annual tax amount: C$2,933
- Date on market: 6/9/2026
Price history
Price history is unavailable.
Public tax history
Tax history is unavailable.
Climate risks
Neighborhood: K0K
Nearby schools
GreatSchools rating
No schools nearby
We couldn't find any schools near this home.
- C$795,5004 bd4 ba-- sqft134 AC Mudcat Rd, Belleville, ON K0K2B0For Sale
- C$999,00013 sqft25 Ducette Rd, Belleville, ON K0K2B0Lot/Land
- C$499,0003 bd3 ba-- sqft623 Ashley St, Belleville, ON K0K2B0For Sale
- C$750,00019.26 acres137 Mudcat Rd, Belleville, ON K0K2B0Lot/Land

- C$499,0002 bd2 ba-- sqft165 Mudcat Rd, Belleville, ON K0K2B0For Sale
- C$465,0003 bd1 ba-- sqft21 Greenfield Park, Belleville, ON K0K1V0For Sale
- C$699,9003 bd2 ba-- sqft102 Greenfield Park, Belleville, ON K0K1V0For Sale
- C$785,0003 bd1 ba-- sqft133 Carleton Cv, Belleville, ON K0K2B0For Sale
Similar homes
- C$949,0006 bd3 ba-- sqft241 Bellevue Dr, Quinte West, ON K8N 4Z5For Sale
 MLS ID #X13629016, Royal LePage Frank Real Estate. TRREB
 - C$999,9005 bd4 ba-- sqft261 Dundas St W, Belleville, ON K8P 1A9For Sale
 MLS ID #X13222872, Royal Lepage Proalliance Realty. TRREB
 - C$889,0003 bd3 ba-- sqft1698 Foxboro Stirling Rd, Quinte West, ON K0K 3E0For Sale
 MLS ID #X13651396, Royal Lepage Proalliance Realty. TRREB
 - C$999,0005 bd3 ba-- sqft120 N Shore Rd, Quinte West, ON K0K 1L0For Sale
 MLS ID #X13627610, RE/MAX REALTY SPECIALISTS INC.. TRREB
 - C$650,0003 bd3 ba-- sqft130 Smith Rd, Belleville, ON K0K 2B0For SaleMLS ID #X13575738, Keller Williams Inspire Realty. TRREB
- C$900,0003 bd3 ba-- sqft1866 Frankford Stirling Rd, Quinte West, ON K0K 2C0For SaleMLS ID #X13051170, Keller Williams Inspire Realty. TRREB
- C$849,0005 bd3 ba-- sqft20 Trinity Ct, Belleville, ON K8N 0E7For SaleMLS ID #X13541834, ONE PERCENT REALTY LTD.. TRREB
- C$579,9005 bd3 ba-- sqft13 Forester Dr, Quinte West, ON K0K 2C0For SaleMLS ID #X13461874, Royal Lepage Proalliance Realty. TRREB
- C$---- bd-- ba-- sqft26 Nelson St, Quinte West, ON K0K 1E0Off Market
- C$899,9004 bd2 ba-- sqft9 Dorthy Dr, Quinte West, ON K8V 5P5For SaleMLS ID #X13026054, Royal Lepage Proalliance Realty. TRREB
- C$699,9004 bd3 ba-- sqft22 Trillium Ct, Belleville, ON K8P 5M5For SaleMLS ID #X13675312, Royal Lepage Proalliance Realty. TRREB
- C$899,9004 bd4 ba-- sqft126 Salem Rd, Prince Edward County, ON K0K 1A0For SaleMLS ID #X13136340, Royal Lepage Proalliance Realty. TRREB
- C$665,0005 bd2 ba-- sqft191 Emerson Rd, Centre Hastings, ON K0K 2Y0For SaleMLS ID #X13229400, CENTURY 21 HERITAGE GROUP LTD., BROKERAGE. TRREB
- C$899,9003 bd3 ba-- sqft53 Power St, Quinte West, ON K8V 5P6For SaleMLS ID #X13488568, RE/MAX Quinte John Barry Realty Ltd.. TRREB
- C$1,249,0004 bd3 ba-- sqft184 Golf Course Rd, Quinte West, ON K0K 3E0For SaleMLS ID #X13616092, RE/MAX HALLMARK EASTERN REALTY. TRREB
- C$969,0005 bd3 ba-- sqft342 Christiani Rd, Quinte West, ON K0K 1H0For SaleMLS ID #X13444974, RE/MAX Quinte John Barry Realty Ltd.. TRREB
- C$998,0004 bd4 ba-- sqft203 Bullis Rd, Brighton, ON K0K 1H0For SaleMLS ID #X13611780, ONE PERCENT REALTY LTD.. TRREB
- C$910,0004 bd3 ba-- sqft3 Cardinal Ct, Quinte West, ON K8V 5P6For SaleMLS ID #X13453952, Harvey Kalles Real Estate Ltd.. TRREB
- C$899,9005 bd3 ba-- sqft504 Wiley Rd, Quinte West, ON K0K 3M0For SaleMLS ID #X13565160, Royal LePage Our Neighbourhood Realty. TRREB
- C$899,9004 bd2 ba-- sqft2183 Daley Rd, Tyendinaga, ON K0K 2L0For SaleMLS ID #X13533358, MCCAFFREY REALTY INC., BROKERAGE. TRREB
