Looking to escape to the country? Discover this charming Century home full of original character, set on a picturesque 3.75-acre lot. Located in the desirable Thomasburg/Fuller area, you're just 20 minutes to Belleville and the 401 via a hardtop road-offering the perfect balance of rural living and convenient access. Unwind on the covered front porch or side deck while taking in the peaceful views of open fields and surrounding forest. With four bedrooms, there's plenty of space for a growing family, and the spacious kitchen and dining area provide a warm, inviting place to gather and create lasting memories. A rear addition offers flexible space ideal for a workshop or additional storage. The classic board-and-batten exterior and metal roof deliver the country aesthetic you've been dreaming of. Need a shop? The impressive outbuilding features two garage doors and is fully insulated and heated, complete with a new hydro panel, workbench, and a full loft ready for your future vision. And don't miss your very own sauna-perfect for relaxing after a long day. A wood boiler (2021) services both the home and the outbuilding, with a propane furnace in place for backup. Offered at a great price with flexible closing available, this is a property you won't want to miss.
For sale
C$485,000
521 Fuller Rd, Centre Hastings, ON K0K 3H0
4beds
1baths
Single Family Residence
Built in ----
3.73 Acres Lot
$-- Zestimate®
C$--/sqft
C$-- HOA
What's special
Covered front porchSide deckFour bedroomsClassic board-and-batten exteriorMetal roofVery own sauna
- 257 days
- 12
- 1
Zillow last checked:
Listing updated:
Listed by:
Century 21 Lanthorn Real Estate Ltd.
Source: TRREB,MLS®#: X12725340 Originating MLS®#: Central Lakes Association of REALTORS
Originating MLS®#: Central Lakes Association of REALTORSFacts & features
Interior
Bedrooms & bathrooms
- Bedrooms: 4
- Bathrooms: 1
Primary bedroom
- Level: Second
- Dimensions: 5.54 x 4.03
Bedroom
- Level: Main
- Dimensions: 4.03 x 2.37
Bedroom
- Level: Second
- Dimensions: 3.29 x 2.72
Bedroom 2
- Level: Second
- Dimensions: 6.91 x 4.67
Bathroom
- Level: Main
- Dimensions: 1.55 x 2.24
Dining room
- Level: Main
- Dimensions: 5.11 x 4.17
Kitchen
- Level: Main
- Dimensions: 2.75 x 4.47
Laundry
- Level: Main
- Dimensions: 1.51 x 2.43
Living room
- Level: Main
- Dimensions: 5.09 x 4.34
Mud room
- Level: Main
- Dimensions: 3.05 x 2.73
Office
- Level: Main
- Dimensions: 2.62 x 2.38
Other
- Level: Main
- Dimensions: 3.03 x 3.79
Utility room
- Level: Main
- Dimensions: 2.81 x 1.64
Workshop
- Level: Main
- Dimensions: 4.68 x 3.83
Heating
- Forced Air, Propane
Cooling
- None
Appliances
- Included: Water Heater Owned
Features
- Sauna
- Basement: Crawl Space
- Has fireplace: No
Interior area
- Living area range: 2000-2500 null
Video & virtual tour
Property
Parking
- Total spaces: 17
- Parking features: Private, Circular Driveway
- Has garage: Yes
Features
- Stories: 1.5
- Patio & porch: Deck, Porch
- Exterior features: Year Round Living
- Pool features: None
- Has view: Yes
- View description: Trees/Woods, Pasture
Lot
- Size: 3.73 Acres
- Features: Irregular Lot
Details
- Additional structures: Sauna, Barn
- Parcel number: 403030254
Construction
Type & style
- Home type: SingleFamily
- Property subtype: Single Family Residence
Materials
- Board & Batten, Wood
- Foundation: Stone
- Roof: Metal
Utilities & green energy
- Sewer: Septic
- Water: Drilled Well
Community & HOA
Location
- Region: Centre Hastings
Financial & listing details
- Tax assessed value: C$118,000
- Annual tax amount: C$2,071
- Date on market: 1/23/2026
Price history
Price history is unavailable.
Public tax history
Tax history is unavailable.
Climate risks
Neighborhood: K0K
Nearby schools
GreatSchools rating
No schools nearby
We couldn't find any schools near this home.


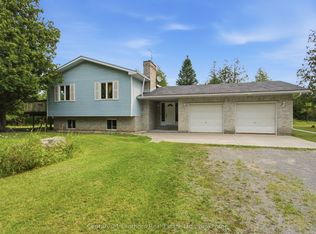
Similar homes
- C$479,9994 bd3 ba-- sqft1403 A Crookston Rd, Centre Hastings, ON K0K 3J0For Sale
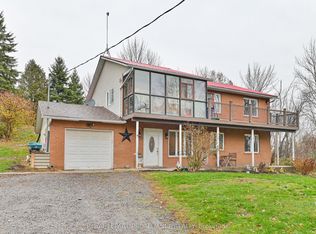 MLS ID #X12517508, Royal Lepage Proalliance Realty. TRREB
 - C$449,9003 bd2 ba-- sqft1330 Rapids Rd, Tweed, ON K0K 3J0For Sale
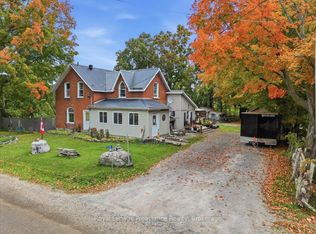 MLS ID #X13855060, Royal Lepage Proalliance Realty. TRREB
 - C$649,9004 bd2 ba-- sqft450 Thomasburg Rd, Centre Hastings, ON K0K 3H0For Sale
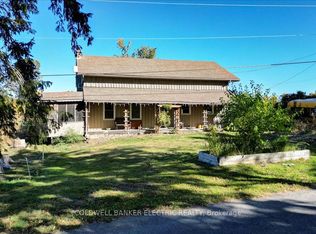 MLS ID #X13798158, Coldwell Banker Electric Realty. TRREB
 - C$500,0003 bd1 ba-- sqft1504 Vanderwater Rd, Tweed, ON K0K 3H0For Sale
 MLS ID #X13621554, Century 21 Lanthorn Real Estate Ltd.. TRREB
