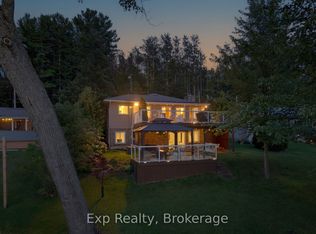
Welcome to your four-season waterfront retreat on Stoco Lake! This 3-bedroom, 1-bathroom home offers an inviting setting for cottage getaways, year-round living, or a comfortable retirement home, with west-facing views of Cozy Cove. Good road access makes it easy to enjoy the lake in every season, with the amenities of Tweed just minutes away. The kitchen features an island and full appliances, including a dishwasher, while the wood-burning fireplace insert adds warmth and character on cooler evenings. Main-floor laundry adds convenience, while multiple walkouts lead to an expansive rear deck, creating plenty of space for outdoor dining, relaxing and gathering with family and friends. A gentle slope leads down to the waterfront, where the shallow entry is great for kids and the dock provides a place to tie up your boat. The lower deck by the water is a wonderful spot to sit back and enjoy the lake, while excellent storage beneath the decks provides plenty of room for cottage toys and outdoor gear. A single-car garage with interior access and forced-air propane heating add to the home's appeal. Stoco Lake offers year-round recreation, including excellent fishing, while the nearby Trans Canada Trail provides access for ATV and snowmobile enthusiasts. The boat launch is also close by. Conveniently located less than 10 minutes from Hwy 7 and approximately 30 minutes north of the 401 in Belleville, this is a place to slow down, enjoy the lake, and make lasting cottage memories.
For sale
C$449,900
24 Cosy Cove Ln, Tweed, ON K0K 3J0
3beds
1baths
Single Family Residence
Built in ----
8,640 Square Feet Lot
$-- Zestimate®
C$--/sqft
C$-- HOA
What's special
Kitchen features an islandWood-burning fireplace insertMain-floor laundryForced-air propane heating
- 46 days
- 109
- 0
Zillow last checked:
Listing updated:
Listed by:
Royal Lepage Proalliance Realty
Source: TRREB,MLS®#: X13746522 Originating MLS®#: Central Lakes Association of REALTORS
Facts & features
Interior
Bedrooms & bathrooms
- Bedrooms: 3
- Bathrooms: 1
Primary bedroom
- Level: Main
- Dimensions: 3.06 x 4.47
Bedroom 2
- Level: Main
- Dimensions: 2.26 x 2.72
Bedroom 3
- Level: Main
- Dimensions: 3.51 x 3
Bathroom
- Level: Main
- Dimensions: 2.26 x 1.46
Dining room
- Level: Main
- Dimensions: 4.7 x 2.52
Foyer
- Level: Main
- Dimensions: 2.31 x 7.72
Kitchen
- Level: Main
- Dimensions: 4.7 x 2.71
Living room
- Level: Main
- Dimensions: 3.9 x 3.41
Heating
- Forced Air, Propane
Cooling
- None
Appliances
- Included: Water Heater
Features
- Basement: Crawl Space,Half
- Has fireplace: Yes
Interior area
- Living area range: 700-1100 null
Property
Parking
- Total spaces: 5
- Parking features: Private Double, Garage Door Opener
- Has garage: Yes
Features
- Patio & porch: Deck
- Exterior features: Privacy, Year Round Living, Private Dock
- Pool features: None
- Has view: Yes
- View description: Lake, Water
- Has water view: Yes
- Water view: Lake,Water,Direct
- Waterfront features: Dock, Direct, Lake
- Body of water: Stoco Lake
Lot
- Size: 8,640 Square Feet
- Features: Arts Centre, Beach, Park, School, Waterfront, Irregular Lot
- Topography: Sloping
Details
- Additional structures: Garden Shed
- Parcel number: 402930177
Construction
Type & style
- Home type: SingleFamily
- Architectural style: Bungalow
- Property subtype: Single Family Residence
Materials
- Aluminum Siding, Vinyl Siding
- Foundation: Block, Poured Concrete
- Roof: Shingle
Utilities & green energy
- Sewer: Other
Community & HOA
Location
- Region: Tweed
Financial & listing details
- Annual tax amount: C$2,387
- Date on market: 9/4/2026
Price history
Price history is unavailable.
Public tax history
Tax history is unavailable.
Climate risks
Neighborhood: K0K
Nearby schools
GreatSchools rating
No schools nearby
We couldn't find any schools near this home.


Similar homes
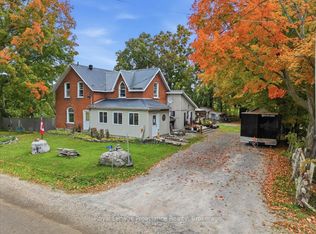
- C$449,9003 bd2 ba-- sqft1330 Rapids Rd, Tweed, ON K0K 3J0For Sale
 MLS ID #X13855060, Royal Lepage Proalliance Realty. TRREB
- C$495,0003 bd3 ba-- sqft14 McCamon Ave, Tweed, ON K0K 3J0For Sale
 MLS ID #X13795760, Re/Max Quinte Ltd.. TRREB
- C$399,9002 bd1 ba-- sqft111 Hughes Ln, Tweed, ON K0K 3J0For Sale
 MLS ID #X13816360, Re/Max Hallmark First Group Realty Ltd.. TRREB
- C$399,0004 bd2 ba-- sqft507 Metcalf St, Tweed, ON K0K 3J0For Sale
 MLS ID #X13872712, Re/Max Quinte Ltd.. TRREB
