Welcome to this beautifully maintained raised bungalow in the charming village of Tweed, offering exceptional value and a move-in-ready home with thoughtful updates throughout. Over the past 10 years, improvements have included replacement windows, a renovated main bathroom, hardwood flooring, roof shingles, eavestroughs with gutter guards, plus a gas furnace and central air that are only two years old. The spacious rear deck is made for summer entertaining, complete with a covered cooking area, dedicated natural gas line and privacy fencing. Downstairs, the lower level offers a comfortable family room, laundry area and 2-piece bathroom with a rough-in for an additional shower. There is also convenient inside access to the double garage. Previously used for a home-based business, the garage includes a separate man door while retaining the original 16-foot overhead door, providing flexibility for parking, a workshop or additional usable space. Set beside McCamon Street Parkette and within walking distance of downtown shops, schools, the library and Stoco Lake, this well-cared-for home combines small-town convenience with plenty of space to settle in and enjoy.
For sale
C$495,000
14 McCamon Ave, Tweed, ON K0K 3J0
3beds
3baths
Single Family Residence
Built in ----
0 Square Feet Lot
$-- Zestimate®
C$--/sqft
C$-- HOA
What's special
Beautifully maintained raised bungalowReplacement windowsRenovated main bathroomHardwood flooringRoof shinglesEavestroughs with gutter guardsDedicated natural gas line
- 20 days
- 10
- 0
Zillow last checked:
Listing updated:
Listed by:
Re/Max Quinte Ltd.
Source: TRREB,MLS®#: X13795760 Originating MLS®#: Central Lakes Association of REALTORS
Originating MLS®#: Central Lakes Association of REALTORSFacts & features
Interior
Bedrooms & bathrooms
- Bedrooms: 3
- Bathrooms: 3
Heating
- Forced Air, Gas
Cooling
- Central Air
Appliances
- Included: Water Heater Owned, Water Softener
Features
- Floor Drain
- Basement: Finished with Walk-Out,Separate Entrance,Partial
- Has fireplace: Yes
- Fireplace features: Living Room, Natural Gas
Interior area
- Living area range: 1100-1500 null
Video & virtual tour
Property
Parking
- Total spaces: 4
- Parking features: Private Double
- Has garage: Yes
Accessibility
- Accessibility features: Stair Lift
Features
- Patio & porch: Deck
- Pool features: None
- Has view: Yes
- View description: Park/Greenbelt
Lot
- Size: 0 Square Feet
- Features: Library, Park, Rectangular Lot
- Topography: Sloping
Details
- Additional structures: Fence - Partial
- Parcel number: 402860050
Construction
Type & style
- Home type: SingleFamily
- Architectural style: Bungalow-Raised
- Property subtype: Single Family Residence
Materials
- Vinyl Siding
- Foundation: Block
- Roof: Asphalt Shingle
Utilities & green energy
- Sewer: Sewer
- Water: Water System
Community & HOA
Community
- Security: Alarm System, Smoke Detector(s)
Location
- Region: Tweed
Financial & listing details
- Annual tax amount: C$3,309
- Date on market: 9/17/2026
Price history
Price history is unavailable.
Public tax history
Tax history is unavailable.
Climate risks
Neighborhood: K0K
Nearby schools
GreatSchools rating
No schools nearby
We couldn't find any schools near this home.

Similar homes
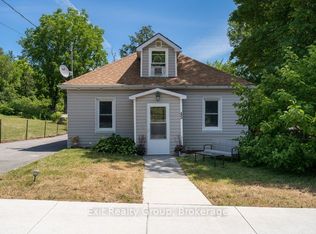
- C$549,9003 bd2 ba-- sqft46 College St, Tweed, ON K0K 3J0For SaleMLS ID #X13730776, MCCAFFREY REALTY INC., BROKERAGE. TRREB
- C$509,0003 bd1 ba-- sqft455 Minnie Ave, Tweed, ON K0K 3J0For Sale
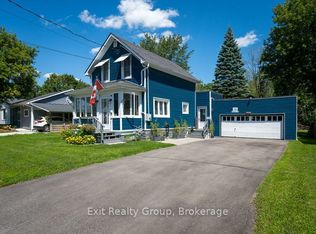 MLS ID #X13649508, Exit Realty Group. TRREB
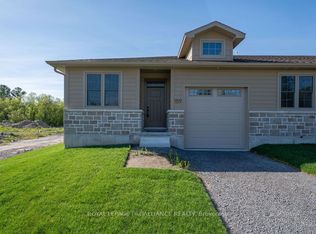
 - C$494,6902 bd2 ba-- sqft175 Pomeroy Ave, Tweed, ON K0K 3J0New Construction
 MLS ID #X13792034, Royal Lepage Proalliance Realty. TRREB
 - C$619,9005 bd3 ba-- sqft341 Metcalf St, Tweed, ON K0K 3J0For Sale
 MLS ID #X13670848, Re/Max Hallmark First Group Realty Ltd.. TRREB
