A PLACE FOR THE FAMILY AND INCOME, TOO! Step into timeless charm & character with this unique two-storey home nestled in the welcoming community of Tweed, Ontario. This well-maintained residence blends classic appeal with modern upgrades.The main home features 4 generous bedrooms, 2 full bathrooms, plus a separate 1 bedroom apartment for income or in-laws! Offering spacious principal rooms & exceptional versatility. An inviting formal living space open to the spacious kitchen with centre island, perfect for family gatherings & entertaining. Enjoy the warmth of the two gas fireplaces, traditional design with separate formal dining area, while the bright & cozy sun porch provides the perfect spot to relax with your morning coffee. Den has side porch entry, with convenient access to main level 3 PC bath & laundry closet. Sliding glass entry to three season sunroom & walkout to deck. Stunning hardwood floors throughout & accent walls. The second level boasts 4 bedrooms w/closets & 4 PC Bath. The primary suite opens to additional space for office or nursery. BONUS -Adding incredible value is the separate self-contained 1-bedroom apartment with its own private entrance, consists of small kitchen, 3rd Bath, living area & a 5th bedroom-ideal for extended family, guests, home office or potential rental income of approx $1500/mth. This stunning property offers attractive curb appeal, mature landscaping, fruit trees, side covered porch, private deck & detached storage garage all add to the beauty of this large level lot providing plenty of space & privacy, in a prominent in-town location within walking distance of local shops, schools, beach at Stoco Lake, and all the amenities this charming small town has to offer. Whether you're seeking a spacious family home, multi-generational living, or an investment opportunity, this distinctive property offers endless possibilities. A rare opportunity to own a truly special home in one of Eastern Ontario's most picturesque small towns.
For sale
C$619,900
341 Metcalf St, Tweed, ON K0K 3J0
5beds
3baths
Single Family Residence
Built in ----
10,527 Square Feet Lot
$-- Zestimate®
C$--/sqft
C$-- HOA
What's special
- 55 days
- 8
- 1
Zillow last checked:
Listing updated:
Listed by:
Re/Max Hallmark First Group Realty Ltd.
Source: TRREB,MLS®#: X13670848 Originating MLS®#: Central Lakes Association of REALTORS
Originating MLS®#: Central Lakes Association of REALTORSFacts & features
Interior
Bedrooms & bathrooms
- Bedrooms: 5
- Bathrooms: 3
Primary bedroom
- Level: Second
- Dimensions: 3.52 x 4.02
Bedroom 2
- Level: Second
- Dimensions: 3.01 x 2.85
Bedroom 3
- Level: Second
- Dimensions: 2.65 x 4.48
Bedroom 4
- Level: Second
- Dimensions: 3.49 x 4.14
Bedroom 5
- Level: Main
- Dimensions: 3.61 x 3.05
Den
- Level: Main
- Dimensions: 4.78 x 5.96
Dining room
- Level: Main
- Dimensions: 4.01 x 4.27
Family room
- Level: Main
- Dimensions: 3.28 x 4.78
Kitchen
- Level: Main
- Dimensions: 3.24 x 4.48
Kitchen
- Level: Main
- Dimensions: 2.01 x 2.84
Living room
- Level: Main
- Dimensions: 4.9 x 4.67
Office
- Level: Second
- Dimensions: 3.48 x 4.2
Other
- Level: Main
- Dimensions: 3.16 x 4.09
Sunroom
- Level: Main
- Dimensions: 5.29 x 3.49
Heating
- Forced Air, Gas
Cooling
- Central Air
Appliances
- Included: Water Heater Owned, Water Softener
Features
- In-Law Suite
- Basement: Partial
- Has fireplace: Yes
- Fireplace features: Electric, Natural Gas
Interior area
- Living area range: 2500-3000 null
Video & virtual tour
Property
Parking
- Total spaces: 4
- Parking features: Private Triple
Accessibility
- Accessibility features: Parking
Features
- Stories: 2
- Patio & porch: Deck, Porch
- Exterior features: Year Round Living
- Pool features: None
Lot
- Size: 10,527 Square Feet
- Features: Beach, Park, Library, School
- Topography: Level
Details
- Additional structures: Shed, Storage
- Parcel number: 402880008
Construction
Type & style
- Home type: SingleFamily
- Property subtype: Single Family Residence
Materials
- Other, Brick
- Foundation: Stone
- Roof: Shingle,Metal
Utilities & green energy
- Sewer: Sewer
Community & HOA
Location
- Region: Tweed
Financial & listing details
- Annual tax amount: C$2,958
- Date on market: 8/13/2026
Price history
Price history is unavailable.
Public tax history
Tax history is unavailable.
Climate risks
Neighborhood: K0K
Nearby schools
GreatSchools rating
No schools nearby
We couldn't find any schools near this home.

Similar homes
- C$610,0004 bd1 ba-- sqft342 Metcalf St, Tweed, ON K0K 3J0For Sale
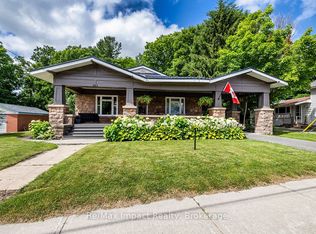 MLS ID #X13059982, Re/Max Impact Realty. TRREB
 - C$574,9005 bd2 ba-- sqft235 E Hungerford Rd, Tweed, ON K0K 3J0For Sale
 MLS ID #X13762428, Royal Lepage Proalliance Realty. TRREB
 - C$549,9003 bd2 ba-- sqft46 College St, Tweed, ON K0K 3J0For SaleMLS ID #X13730776, MCCAFFREY REALTY INC., BROKERAGE. TRREB
- C$685,0004 bd2 ba-- sqft318 French Settlement Rd, Tweed, ON K0K 3J0For Sale
 MLS ID #X13713098, RE/MAX FINEST REALTY INC., BROKERAGE. TRREB
