Welcome to 173 Pomeroy Ave, part of Tweed's newest development *** Limited Time Savings- the NEW Enhanced 13% HST rebate already included in the list price*** Don't Miss this amazing opportunity to own a stunning BRAND-NEW townhome in the heart of the Village of Tweed! This beautifully designed, custom-built home blends modern style with timeless comfort, featuring 9-foot ceilings and a cathedral-style living area filled with natural light from large patio doors leading to a private deck and yard. The open-concept layout seamlessly connects the kitchen, dining, and living spaces, ideal for cozy evenings by the gas fireplace or entertaining friends. The kitchen boasts ample cabinetry, quartz countertops, a breakfast bar, and an optional appliance upgrade package. With two spacious bedrooms and two full bathrooms, the primary suite offers a walk-in closet and a 3-piece ensuite with a tiled walk-in shower. Main floor laundry adds convenience for single-level living, while the full basement provides potential for extra bedrooms, a family room, or a third bathroom, plus rough in for additional bathroom. Additional highlights include an attached garage with inside access, efficient forced-air gas heating, and central air. Located within walking distance to schools, shops, the library, medical centre, Stoco Lake, and more. The price includes completed lawn and paved driveway, plus Tarion New Home Warranty. Sample photos may differ from final finishes. Incredible property!
New construction
C$472,477
173 Pomeroy Ave, Tweed, ON K0K 3J0
2beds
2baths
Townhouse
Built in ----
2,200 Square Feet Lot
$-- Zestimate®
C$--/sqft
C$-- HOA
What's special
Private deck and yardGas fireplaceKitchen boasts ample cabinetryQuartz countertopsBreakfast barTwo spacious bedroomsMain floor laundry
- 103 days
- 8
- 0
Zillow last checked:
Listing updated:
Listed by:
Re/Max Hallmark First Group Realty Ltd.
Source: TRREB,MLS®#: X13497560 Originating MLS®#: Central Lakes Association of REALTORS
Originating MLS®#: Central Lakes Association of REALTORSFacts & features
Interior
Bedrooms & bathrooms
- Bedrooms: 2
- Bathrooms: 2
Primary bedroom
- Level: Main
- Dimensions: 3.65 x 4.26
Bedroom 2
- Level: Main
- Dimensions: 3.35 x 2.77
Dining room
- Level: Main
- Dimensions: 3.04 x 2.49
Kitchen
- Level: Main
- Dimensions: 3.04 x 3.04
Laundry
- Level: Main
- Dimensions: 1.61 x 1.92
Living room
- Level: Main
- Dimensions: 4.41 x 4.26
Heating
- Forced Air, Gas
Cooling
- Central Air
Appliances
- Included: Water Heater Owned
Features
- ERV/HRV, Primary Bedroom - Main Floor
- Basement: Full,Unfinished
- Has fireplace: Yes
- Fireplace features: Natural Gas
Interior area
- Living area range: 1100-1500 null
Video & virtual tour
Property
Parking
- Total spaces: 2
- Parking features: Private
- Has garage: Yes
Features
- Patio & porch: Deck
- Pool features: None
Lot
- Size: 2,200 Square Feet
- Features: Library, School, Park
Details
- Parcel number: 402860072
Construction
Type & style
- Home type: Townhouse
- Architectural style: Bungalow
- Property subtype: Townhouse
Materials
- Other, Stone
- Foundation: Poured Concrete
- Roof: Shingle
Condition
- New construction: Yes
Utilities & green energy
- Sewer: Sewer
Community & HOA
Location
- Region: Tweed
Financial & listing details
- Date on market: 6/27/2026
Price history
Price history is unavailable.
Public tax history
Tax history is unavailable.
Climate risks
Neighborhood: K0K
Nearby schools
GreatSchools rating
No schools nearby
We couldn't find any schools near this home.
Similar homes
- C$494,6902 bd2 ba-- sqft175 Pomeroy Ave, Tweed, ON K0K 3J0New Construction
 MLS ID #X13792034, Royal Lepage Proalliance Realty. TRREB
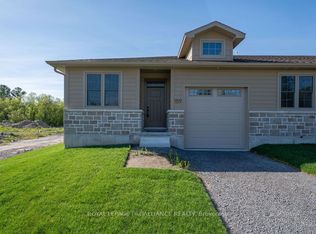
 - C$494,6902 bd2 ba-- sqft159 Pomeroy Ave, Tweed, ON K0K 3J0New Construction
 MLS ID #X13598516, Royal Lepage Proalliance Realty. TRREB
 - C$495,0003 bd3 ba-- sqft14 McCamon Ave, Tweed, ON K0K 3J0For Sale
 MLS ID #X13795760, Re/Max Quinte Ltd.. TRREB
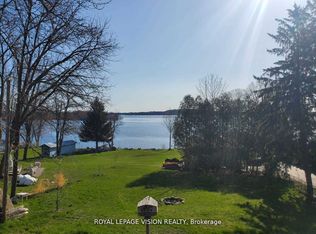
 - C$559,0005 bd2 ba-- sqft237 Victoria St S, Tweed, ON K0K 3J0For Sale
 MLS ID #X13518678, ROYAL LEPAGE VISION REALTY. TRREB
