Priced to sell!! Spacious 3 bedroom, 2 full bath home in the Village of Tweed. Formal living and dining room with original wood work, centre island in kitchen, side deck, main house has steel roof, breaker panel; gas boiler heating, main floor laundry, walk-up from partially finished basement. Wheelchair ramp; Ideal location, walking distance to main street, all amenities and Stoco Lake. Property being sold 'As Is'. Seller makes no warranties. Renovators & Investors delight. Bunkie on the property rented for $700/month. No inside pictures available due to privacy
For sale
C$324,900
312 Colborne St, Tweed, ON K0K 3J0
3beds
2baths
Single Family Residence
Built in ----
10,824 Square Feet Lot
$-- Zestimate®
C$--/sqft
C$-- HOA
What's special
Centre island in kitchenSide deckGas boiler heatingMain floor laundry
- 48 days
- 11
- 3
Zillow last checked:
Listing updated:
Listed by:
Re/Max Hallmark First Group Realty Ltd.
Source: TRREB,MLS®#: X13662454 Originating MLS®#: Central Lakes Association of REALTORS
Originating MLS®#: Central Lakes Association of REALTORSFacts & features
Interior
Bedrooms & bathrooms
- Bedrooms: 3
- Bathrooms: 2
Primary bedroom
- Level: Second
- Dimensions: 4.57 x 4.26
Bedroom
- Level: Second
- Dimensions: 3.65 x 2.43
Bedroom
- Level: Second
- Dimensions: 4.26 x 3.35
Dining room
- Level: Main
- Dimensions: 3.65 x 3.35
Kitchen
- Level: Main
- Dimensions: 4.87 x 3.96
Living room
- Level: Main
- Dimensions: 4.26 x 3.96
Mud room
- Level: Main
- Dimensions: 2.43 x 2.43
Heating
- Other, Gas
Cooling
- None
Appliances
- Included: Water Heater Owned
Features
- Wheelchair Access
- Basement: Partially Finished
- Has fireplace: No
Interior area
- Living area range: 1500-2000 null
Property
Parking
- Total spaces: 4
- Parking features: Private Double
Accessibility
- Accessibility features: Ramped Entrance
Features
- Stories: 1.5
- Patio & porch: Deck
- Exterior features: Year Round Living
- Pool features: None
Lot
- Size: 10,824 Square Feet
- Features: Level, Place Of Worship, Rectangular Lot
- Topography: Level
Details
- Parcel number: 402880072
Construction
Type & style
- Home type: SingleFamily
- Property subtype: Single Family Residence
Materials
- Brick, Wood
- Foundation: Block
- Roof: Asphalt Rolled,Metal
Utilities & green energy
- Sewer: Sewer
Community & HOA
Location
- Region: Tweed
Financial & listing details
- Annual tax amount: C$2,282
- Date on market: 8/11/2026
Price history
Price history is unavailable.
Public tax history
Tax history is unavailable.
Climate risks
Neighborhood: K0K
Nearby schools
GreatSchools rating
No schools nearby
We couldn't find any schools near this home.

Similar homes
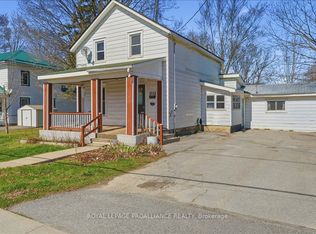
- C$299,9003 bd2 ba-- sqft39 B Varty Rd, Tweed, ON K0K 3J0For Sale
 MLS ID #X13795472, Royal Lepage Proalliance Realty. TRREB
 - C$349,9003 bd1 ba-- sqft42B Hawkins Bay Rd, Tweed, ON K0K 3J0For Sale
 MLS ID #X13609564, Royal Lepage Proalliance Realty. TRREB
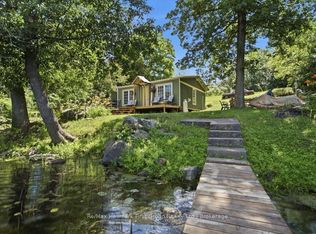
 - C$289,9002 bd1 ba-- sqft28 Birch Ln, Tweed, ON K0K 3J0For Sale
 MLS ID #X13544818, Re/Max Hallmark First Group Realty Ltd.. TRREB
 - C$399,9002 bd1 ba-- sqft111 Hughes Ln, Tweed, ON K0K 3J0For Sale
 MLS ID #X13816360, Re/Max Hallmark First Group Realty Ltd.. TRREB
