Tucked away on a 2-acre lot, this raised bungalow offers the perfect mix of space, comfort, and country charm. Set well back from the road with a long driveway, the home features an open-concept layout with 4 bedrooms and 3 bathrooms, including a primary suite with ensuite bath. Enjoy great outdoor living with multiple decks, a sunroom, and views over the property's large scenic pond. The attached single-car garage, workshop, storage shed, and above-ground pool add extra convenience for hobbyists and families alike. The finished walkout basement includes 2 bedrooms, a 3pc bath, and a separate entrance - ideal for a guest suite or in-law setup. Located just minutes from Tweed and Madoc, with easy access to trails and an easy commute to Belleville, Peterborough, or Kingston, this home offers the space and setting you've been looking for.
For sale
C$479,999
1403 A Crookston Rd, Centre Hastings, ON K0K 3J0
4beds
3baths
Single Family Residence
Built in ----
1 Square Feet Lot
$-- Zestimate®
C$--/sqft
C$-- HOA
What's special
Raised bungalowOpen-concept layoutMultiple decksAttached single-car garageStorage shedAbove-ground poolFinished walkout basement
- 173 days
- 0
- 0
Zillow last checked:
Listing updated:
Listed by:
Royal Lepage Proalliance Realty
Source: TRREB,MLS®#: X12517508 Originating MLS®#: Central Lakes Association of REALTORS
Originating MLS®#: Central Lakes Association of REALTORSFacts & features
Interior
Bedrooms & bathrooms
- Bedrooms: 4
- Bathrooms: 3
Bedroom
- Level: Main
- Dimensions: 2.73 x 3.25
Bedroom
- Level: Main
- Dimensions: 3.01 x 4.01
Bedroom
- Level: Main
- Dimensions: 3.64 x 6.56
Bedroom
- Level: Main
- Dimensions: 3.42 x 3.92
Bathroom
- Level: Main
- Dimensions: 3.02 x 2.1
Bathroom
- Level: Main
- Dimensions: 1.52 x 3.15
Bathroom
- Level: Main
- Dimensions: 2.07 x 1.52
Dining room
- Level: Main
- Dimensions: 1.68 x 3.41
Kitchen
- Level: Main
- Dimensions: 3.27 x 3.41
Laundry
- Level: Basement
- Dimensions: 2.91 x 2.69
Living room
- Level: Main
- Dimensions: 5.97 x 4.75
Other
- Level: Basement
- Dimensions: 2.43 x 1.29
Recreation
- Level: Main
- Dimensions: 4.85 x 7.66
Sunroom
- Level: Main
- Dimensions: 4.34 x 1.57
Utility room
- Level: Basement
- Dimensions: 3.19 x 2.79
Heating
- Forced Air, Oil
Cooling
- Central Air
Features
- Primary Bedroom - Main Floor
- Basement: Full,Finished
- Has fireplace: Yes
- Fireplace features: Wood Burning Stove
Interior area
- Living area range: 1500-2000 null
Video & virtual tour
Property
Parking
- Total spaces: 9
- Parking features: Private
- Has garage: Yes
Features
- Patio & porch: Deck, Enclosed
- Exterior features: Year Round Living
- Pool features: None
- Has view: Yes
- View description: Trees/Woods
Lot
- Size: 1 Square Feet
- Features: Arts Centre, Campground, Golf, School, School Bus Route, Wooded/Treed, Irregular Lot
Details
- Parcel number: 403050118
Construction
Type & style
- Home type: SingleFamily
- Architectural style: Bungalow-Raised
- Property subtype: Single Family Residence
Materials
- Brick, Vinyl Siding
- Foundation: Concrete Block
- Roof: Shingle
Utilities & green energy
- Sewer: Septic
Community & HOA
Location
- Region: Centre Hastings
Financial & listing details
- Annual tax amount: C$4,020
- Date on market: 4/17/2026
Price history
Price history is unavailable.
Public tax history
Tax history is unavailable.
Climate risks
Neighborhood: K0K
Nearby schools
GreatSchools rating
No schools nearby
We couldn't find any schools near this home.
- C$699,9003 bd2 ba-- sqft1039 Crookston Rd, Centre Hastings, ON K0K3J0New Construction

- C$699,9003 bd2 ba-- sqft985 Crookston Rd, Centre Hastings, ON K0K3J0For Sale

- C$569,9004 bd3 ba-- sqft1286 Crookston Rd, Centre Hastings, ON K0K2K0For Sale

- C$1,299,0003 bd2 ba-- sqft221 Jones Rd, Centre Hastings, ON K0K2K0For Sale
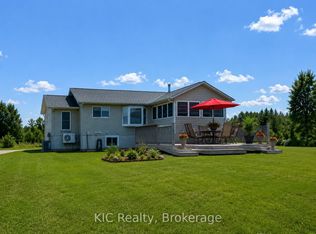
Similar homes
- C$449,9003 bd2 ba-- sqft1330 Rapids Rd, Tweed, ON K0K 3J0For Sale
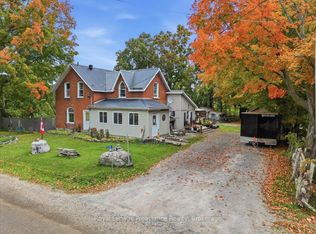 MLS ID #X13855060, Royal Lepage Proalliance Realty. TRREB
 - C$485,0004 bd1 ba-- sqft521 Fuller Rd, Centre Hastings, ON K0K 3H0For Sale
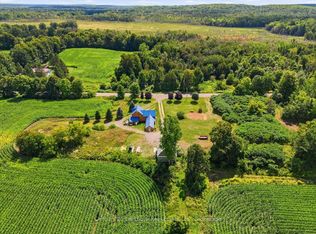 MLS ID #X12725340, Century 21 Lanthorn Real Estate Ltd.. TRREB
 - C$495,0003 bd3 ba-- sqft14 McCamon Ave, Tweed, ON K0K 3J0For Sale
 MLS ID #X13795760, Re/Max Quinte Ltd.. TRREB
 - C$499,9002 bd1 ba-- sqft175 Donaldson Ln, Centre Hastings, ON K0K 3J0For Sale
 MLS ID #X13796816, Century 21 Lanthorn Real Estate Ltd.. TRREB
