Take advantage of new HST rebates and buy new! 1039 Crookston Rd is complete and ready for a quick closing. A private treed lined 2 plus acre lot on a paved road with natural gas as an added bonus? Offered by Farnsworth Construction, this Oakwood model has 1520 sq ft on the main level plus a full unfinished basement with 9 ft ceilings and a walk-out to the back yard, a bath roughed in, and ample space to finish as you please. Boasts a spacious front entrance foyer plus a access from the attached 2 car garage. The main level features an open concept K/DR area plus a great room with stepped ceiling, plus access out to the covered back deck overlooking a private back yard setting backing onto the treed area. 3 bedrooms and 2 baths including a primary bedroom with walk-in closet and ensuite bath. Ceramic tile in foyer and bathrooms, and laminate floors throughout main level. Attached double garage with insulated doors plus openers, Gentek horizontal vinyl siding with stone accents, natural gas furnace and A/C. Plus comes with full Tarion warranty for peace of mind. The lot is levelled and topsoiled, and ready for seed or sod. You won't be disappointed!!
New construction
C$699,900
1039 Crookston Rd, Centre Hastings, ON K0K 3J0
3beds
2baths
Single Family Residence
Built in ----
2 Square Feet Lot
$-- Zestimate®
C$--/sqft
C$-- HOA
What's special
Paved roadSpacious front entrance foyer
- 127 days
- 19
- 0
Zillow last checked:
Listing updated:
Listed by:
Century 21 Lanthorn Real Estate Ltd.
Source: TRREB,MLS®#: X13233844 Originating MLS®#: Central Lakes Association of REALTORS
Originating MLS®#: Central Lakes Association of REALTORSFacts & features
Interior
Bedrooms & bathrooms
- Bedrooms: 3
- Bathrooms: 2
Primary bedroom
- Level: Main
- Dimensions: 3.65 x 4.05
Bedroom
- Level: Main
- Dimensions: 3.65 x 3.04
Bedroom
- Level: Basement
- Dimensions: 3.38 x 2.95
Bedroom 2
- Level: Main
- Dimensions: 3.38 x 3.65
Bedroom 2
- Level: Basement
- Dimensions: 3.35 x 3.56
Dining room
- Level: Main
- Dimensions: 3.65 x 3.23
Great room
- Level: Main
- Dimensions: 4.26 x 5.18
Kitchen
- Level: Main
- Dimensions: 3.04 x 3.84
Recreation
- Level: Basement
- Dimensions: 4.57 x 7.28
Heating
- Forced Air, Gas
Cooling
- Central Air
Appliances
- Included: Water Softener
Features
- Primary Bedroom - Main Floor
- Basement: Full,Unfinished
- Has fireplace: No
Interior area
- Living area range: 1500-2000 null
Property
Parking
- Total spaces: 6
- Parking features: Garage
- Has garage: Yes
Features
- Patio & porch: Deck
- Pool features: None
- Has view: Yes
- View description: Trees/Woods
Lot
- Size: 2 Square Feet
- Features: Wooded/Treed, School Bus Route, Part Cleared, Irregular Lot
Details
- Parcel number: 403050251
Construction
Type & style
- Home type: SingleFamily
- Architectural style: Bungalow-Raised
- Property subtype: Single Family Residence
Materials
- Vinyl Siding
- Foundation: Poured Concrete
- Roof: Asphalt Shingle
Condition
- New construction: Yes
Utilities & green energy
- Sewer: Septic
- Water: Drilled Well
Community & HOA
Location
- Region: Centre Hastings
Financial & listing details
- Date on market: 6/3/2026
Price history
Price history is unavailable.
Public tax history
Tax history is unavailable.
Climate risks
Neighborhood: K0K
Nearby schools
GreatSchools rating
No schools nearby
We couldn't find any schools near this home.
- C$699,9003 bd2 ba-- sqft985 Crookston Rd, Centre Hastings, ON K0K3J0For Sale

- C$479,9994 bd3 ba-- sqft1403 A Crookston Rd, Centre Hastings, ON K0K3J0For Sale
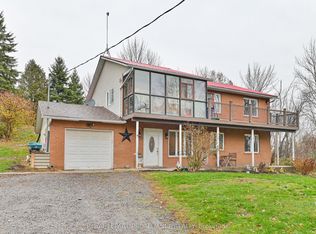
- C$569,9004 bd3 ba-- sqft1286 Crookston Rd, Centre Hastings, ON K0K2K0For Sale

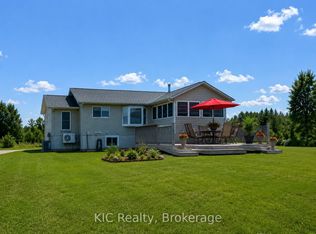
- C$1,299,0003 bd2 ba-- sqft221 Jones Rd, Centre Hastings, ON K0K2K0For Sale
Similar homes
- C$685,0004 bd2 ba-- sqft318 French Settlement Rd, Tweed, ON K0K 3J0For Sale
 MLS ID #X13713098, RE/MAX FINEST REALTY INC., BROKERAGE. TRREB
 - C$729,9004 bd3 ba1.3k sqft152B Wannamaker Rd, Centre Hastings, ON K0K 3E0For Sale
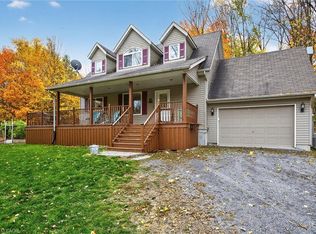 MLS ID #40863526, Mandy Roth, Salesperson, RE/MAX TWIN CITY REALTY INC.. ITSO
 - C$619,9005 bd3 ba-- sqft341 Metcalf St, Tweed, ON K0K 3J0For Sale
 MLS ID #X13670848, Re/Max Hallmark First Group Realty Ltd.. TRREB
 - C$669,9004 bd2 ba-- sqft606 Black River Rd, Tweed, ON K0K 3J0For Sale
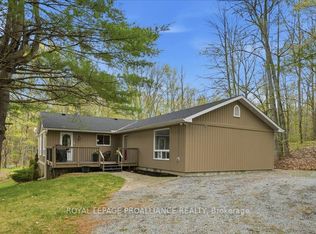 MLS ID #X13136168, Royal Lepage Proalliance Realty. TRREB
