This is fractional ownership 1/98th of Loon Lake Resort, the Ultimate Family Fun Resort. The Resort runs from March 23rd to December 23rd. The other three months, the roads are plowed, providing access for sort stay winter activities and snowmobiling. This sale includes 2 lots - 165 & 166. Lot 165 has a 17' 2012 Mobile with expansive wood decking. Lot 166 has a mobile and attached cottage renovated with open concept kitchen, dining area and living room, with plank flooring throughout. There is a 3-piece bath with stacked washer and dryer, 2 comfortable bedrooms, an enclosed porch running along the back of the cottage and front deck. Each unit has septic and water service from the park. The Cottage has an axillary water tank, providing a supply during the 3 winter months the Resort water is turned off. Inclusions: Furniture and appliances, lawn furniture and accessories, assorted toys and bikes. The park includes 200 acres and has access to another 300 acres of trails through the forest for biking, 4-wheeling and hiking. The Resort also has a recreation building, 2 new pools and sand beach on Loon Lake. There is Bell internet and satellite service. Ideal for families and outdoor enthusiasts to swim, boat, bike, ride, or just relax in nature.
For sale
C$179,000
302 Quin Mo Lac Rd #165 & 166, Centre Hastings, ON K0K 2K0
2beds
1baths
Single Family Residence
Built in ----
7,500 Square Feet Lot
$-- Zestimate®
C$--/sqft
C$-- HOA
What's special
Expansive wood deckingRecently nicely renovated cottageOpen concept kitchenDining areaPlank flooring throughoutStacked washer and dryerFront deck
- 141 days
- 15
- 0
Zillow last checked:
Listing updated:
Listed by:
Bowes & Cocks Limited
Source: TRREB,MLS®#: X13149846 Originating MLS®#: Central Lakes Association of REALTORS
Originating MLS®#: Central Lakes Association of REALTORSFacts & features
Interior
Bedrooms & bathrooms
- Bedrooms: 2
- Bathrooms: 1
Primary bedroom
- Level: Main
- Dimensions: 3.66 x 3.35
Bedroom 2
- Level: Main
- Dimensions: 2.74 x 2.74
Bathroom
- Dimensions: 2.13 x 1.82
Kitchen
- Level: Main
- Dimensions: 6.71 x 3.05
Living room
- Level: Main
- Dimensions: 6.71 x 3.35
Heating
- Other, Propane
Cooling
- Window Unit(s)
Appliances
- Included: Bar Fridge, Water Heater Owned
Features
- Guest Accommodations, Primary Bedroom - Main Floor, Separate Hydro Meter
- Flooring: Carpet Free
- Basement: None
- Has fireplace: Yes
- Fireplace features: Propane
Interior area
- Living area range: 700-1100 null
Property
Parking
- Total spaces: 4
- Parking features: Front Yard Parking
Accessibility
- Accessibility features: Hard/Low Nap Floors
Features
- Patio & porch: Deck, Patio, Enclosed
- Exterior features: Awning(s), Fishing, Private Pond, Recreational Area, Seasonal Living
- Has private pool: Yes
- Pool features: Community
- Has view: Yes
- View description: Trees/Woods
- Water view: Obstructive
- Waterfront features: Beach Front, Boat Launch, Dock, Motorboats Prohibited, No Motor, Parking-Deeded, Waterfront-Deeded Access, WaterfrontCommunity, Lake
Lot
- Size: 7,500 Square Feet
- Features: Beach, Campground, Cul de Sac/Dead End, Lake Access, Park, Rec./Commun.Centre, Rectangular Lot
- Topography: Level
Details
- Additional structures: Garden Shed, Gazebo, Playground, Storage
- Parcel number: 403050067
- Other equipment: Propane Tank
Construction
Type & style
- Home type: SingleFamily
- Architectural style: Other
- Property subtype: Single Family Residence
Materials
- Aluminum Siding
- Foundation: Piers
- Roof: Asphalt Rolled
Utilities & green energy
- Sewer: Septic
Community & HOA
Community
- Security: Security Gate
Location
- Region: Centre Hastings
Financial & listing details
- Annual tax amount: C$70
- Date on market: 5/20/2026
Price history
Price history is unavailable.
Public tax history
Tax history is unavailable.
Climate risks
Neighborhood: K0K
Nearby schools
GreatSchools rating
No schools nearby
We couldn't find any schools near this home.
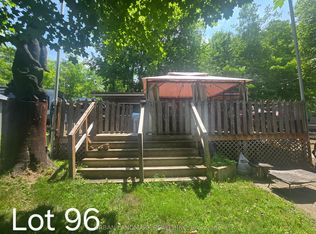
- C$95,0001 bd1 ba-- sqft302 Quin Mo Lac Rd #96, Centre Hastings, ON K0K2K0For Sale
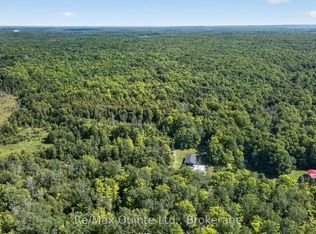
- C$259,90049 sqft344 Quin Mo Lac Rd, Centre Hastings, ON K0K2K0Lot/Land
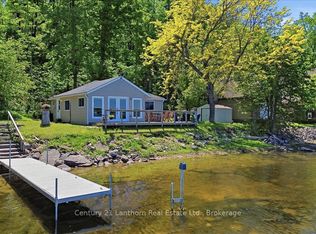
- C$378,9002 bd1 ba-- sqft144 Blakely Ln, Centre Hastings, ON K0K2K0For Sale
- C$240,0002 bd1 ba-- sqft82 Ballam Ln #B, Centre Hastings, ON K0K2K0For Sale

Similar homes
- C$240,0002 bd1 ba-- sqft82 Ballam Ln #B, Centre Hastings, ON K0K 2K0For SaleMLS ID #X13661602, Exit Realty Group. TRREB
- C$95,0001 bd1 ba-- sqft302 Quin Mo Lac Rd #96, Centre Hastings, ON K0K 2K0For SaleMLS ID #X13530656, URBAN LANDMARK REALTY INC. TRREB
- C$189,9003 bd1 ba-- sqft84 Sama Park Rd, Havelock Belmont Methuen, ON K0L 1Z0For Sale
 MLS ID #X13003516, RE/MAX HALLMARK EASTERN REALTY. TRREB
 - C$199,0002 bd1 ba-- sqft22 Lake Rd #15, Trent Hills, ON K0K 2M0For Sale
 MLS ID #X13456358, Royal Lepage Proalliance Realty. TRREB
