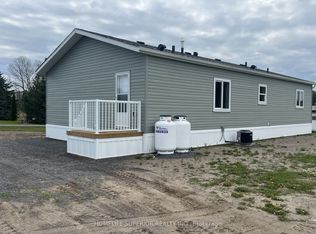
| SAMA PARK | Welcome to easy, affordable living in the family friendly community of Sama Park, ideally located between Havelock and Marmora. This beautifully updated two-bedroom, one-bath home sits on a spacious 100 x 150 foot lot and offers a move-in ready opportunity for buyers looking to enjoy a relaxed rural lifestyle without the upkeep of a larger property. Inside, you'll find a bright and inviting interior featuring numerous recent improvements, including updated flooring, fresh paint, a modern kitchen countertop, and an upgraded shower surround. The efficient combination of a forced-air electric furnace and heat pump provides year-round comfort, while the covered deck and carport add practical outdoor living and sheltered parking. The monthly fee of $761.59 includes the land lease, property taxes, and water, making budgeting simple and predictable. With a quick closing available, you can be settled in and enjoying your new home sooner rather than later. For outdoor enthusiasts, Sama Park is perfectly positioned near public boat launches on Crowe Lake, Round Lake, Belmont Lake, and the Trent River, offering endless opportunities for boating, fishing, paddling, and exploring the beautiful waterways of the region. Whether you're looking to downsize, retire, or enjoy an affordable home close to nature, this well-maintained property is well worth a look.
For sale
C$249,900
47 Chandos St, Havelock Belmont Methuen, ON K0L 1Z0
2beds
1baths
Mobile Home
Built in ----
0.34 Acres Lot
$-- Zestimate®
C$--/sqft
C$-- HOA
What's special
Two-bedroom one-bath homeBright and inviting interiorUpdated flooringFresh paintModern kitchen countertopUpgraded shower surroundCovered deck
- 68 days |
- 19 |
- 0 |
Zillow last checked:
Listing updated:
Listed by:
RE/MAX HALLMARK EASTERN REALTY
Source: TRREB,MLS®#: X13460124 Originating MLS®#: Central Lakes Association of REALTORS
Originating MLS®#: Central Lakes Association of REALTORSFacts & features
Interior
Bedrooms & bathrooms
- Bedrooms: 2
- Bathrooms: 1
Primary bedroom
- Level: Main
- Dimensions: 3.53 x 3.99
Bedroom 2
- Level: Main
- Dimensions: 3.04 x 2.49
Dining room
- Level: Main
- Dimensions: 2.89 x 3.99
Kitchen
- Level: Main
- Dimensions: 3.01 x 3.99
Laundry
- Level: Main
- Dimensions: 2.89 x 1.4
Living room
- Level: Main
- Dimensions: 4.32 x 3.99
Heating
- Forced Air, Electric
Cooling
- Central Air
Appliances
- Included: Water Heater Owned
Features
- Basement: None
- Has fireplace: No
Interior area
- Living area range: 700-1100 null
Property
Parking
- Total spaces: 8
- Parking features: Other, Private Double
- Has garage: Yes
- Has carport: Yes
Features
- Patio & porch: Deck
- Exterior features: Landscaped
- Pool features: None
Lot
- Size: 0.34 Acres
- Features: Rectangular Lot
- Topography: Flat
Details
- Additional structures: Shed
Construction
Type & style
- Home type: MobileManufactured
- Architectural style: Other
- Property subtype: Mobile Home
Materials
- Aluminum Siding
- Foundation: Piers
- Roof: Asphalt Shingle
Utilities & green energy
- Sewer: Septic
Community & HOA
Location
- Region: Havelock Belmont Methuen
Financial & listing details
- Annual tax amount: C$167
- Date on market: 6/18/2026
Price history
Price history is unavailable.
Public tax history
Tax history is unavailable.
Climate risks
Neighborhood: K0L
Nearby schools
GreatSchools rating
No schools nearby
We couldn't find any schools near this home.
- C$254,9002 bd2 ba-- sqft65 Chandos St, Havelock Belmont Methuen, ON K0L1Z0For Sale

- C$269,0003 bd2 ba-- sqft6 Seymour St S, Havelock Belmont Methuen, ON K0L1Z0For Sale

- C$189,9003 bd1 ba-- sqft84 Sama Park Rd, Havelock Belmont Methuen, ON K0L1Z0For Sale

- C$399,9003 bd2 ba-- sqft60 Sama Park Rd, Havelock Belmont Methuen, ON K0K1Z0For Sale
- C$259,9002 bd1 ba-- sqft95 Sama Park Rd, Havelock Belmont Methuen, ON K0L1Z0For Sale
- C$274,9002 bd2 ba-- sqft10 Belmont St, Havelock Belmont Methuen, ON K0L1Z0For Sale
- C$319,9002 bd2 ba-- sqft16 Belmont St, Havelock Belmont Methuen, ON K0L1Z0For Sale
- C$229,9002 bd1 ba-- sqft37 Methuen St, Havelock Belmont Methuen, ON K0L1Z0For Sale
Similar homes
- C$229,9002 bd1 ba-- sqft37 Methuen St, Havelock Belmont Methuen, ON K0L 1Z0For Sale
 MLS ID #X12925976, Homelife Superior Realty Inc.. TRREB
 - C$254,9002 bd2 ba-- sqft65 Chandos St, Havelock Belmont Methuen, ON K0L 1Z0For SaleMLS ID #X13566862, Flat Rate Realty Corp.. TRREB
- C$274,9002 bd2 ba-- sqft10 Belmont St, Havelock Belmont Methuen, ON K0L 1Z0For Sale
 MLS ID #X12916558, HOMELIFE SUPERIOR REALTY INC.. TRREB
 - C$269,0003 bd2 ba-- sqft6 Seymour St S, Havelock Belmont Methuen, ON K0L 1Z0For SaleMLS ID #X13589770, RE/MAX HALLMARK REALTY LTD.. TRREB
- C$189,9003 bd1 ba-- sqft84 Sama Park Rd, Havelock Belmont Methuen, ON K0L 1Z0For SaleMLS ID #X13003516, RE/MAX HALLMARK EASTERN REALTY. TRREB
- C$319,9002 bd2 ba-- sqft16 Belmont St, Havelock Belmont Methuen, ON K0L 1Z0For SaleMLS ID #X12916610, HOMELIFE SUPERIOR REALTY INC.. TRREB
- C$344,9003 bd2 ba-- sqft72 Belmont St, Havelock Belmont Methuen, ON K0L 1Z0For SaleMLS ID #X12916670, HOMELIFE SUPERIOR REALTY INC.. TRREB
- C$275,0002 bd1 ba-- sqft734 Marble Point Rd, Marmora And Lake, ON K0K 2M0For SaleMLS ID #X13594282, RE/MAX ROUGE RIVER REALTY LTD.. TRREB
- C$309,0003 bd1 ba-- sqft82 Canal Rd, Trent Hills, ON K0L 1L0For SaleMLS ID #X13701274, Exit Realty Group. TRREB
- C$199,0002 bd1 ba-- sqft22 Lake Rd #15, Trent Hills, ON K0K 2M0For SaleMLS ID #X13456358, Royal Lepage Proalliance Realty. TRREB
- C$274,0004 bd1 ba-- sqft29 N Hastings Ave, Marmora And Lake, ON K0K 2M0For SaleMLS ID #X13628094, Solid Rock Realty. TRREB
- C$299,9992 bd2 ba-- sqft136 Glen Allen Park Ln Lot 15, Marmora And Lake, ON K0K 2M0New ConstructionMLS ID #X13550126, URBAN LANDMARK REALTY INC. TRREB
- C$354,7002 bd1 ba-- sqft3305 E County Road 48, Havelock Belmont Methuen, ON K0L 1Z0For SaleMLS ID #X13504336, Royal Lepage Kawartha Lakes Realty Inc.. TRREB
- C$289,9005 bd2 ba-- sqft14 Ottawa St W, Havelock Belmont Methuen, ON K0L 2V0For SaleMLS ID #X13478248, Ball Real Estate Inc.. TRREB
- C$299,9003 bd2 ba-- sqft3810 Springbrook Rd, Stirling Rawdon, ON K0L 1L0For SaleMLS ID #X13662140, Re/Max Quinte Ltd.. TRREB
- C$269,9004 bd-- ba-- sqft3 Forsyth St, Marmora And Lake, ON K0K 2M0For SaleMLS ID #X12558836, Century 21 Lanthorn Real Estate Ltd.. TRREB
- C$229,0004 bd1 ba-- sqft482 Haigs Reach Rd, Trent Hills, ON K0L 1L0For SaleMLS ID #X13500212, Royal Lepage Proalliance Realty. TRREB
- C$295,0003 bd1 ba-- sqft43 Laguna Rd, Trent Hills, ON K0L 1L0For SaleMLS ID #X13668546, Royal Lepage Proalliance Realty. TRREB
- C$295,0002 bd1 ba-- sqft24 Pines Ln, Quinte West, ON K0K 3E0For SaleMLS ID #X13710830, IQI GLOBAL REAL ESTATE. TRREB
- C$209,9002 bd1 ba-- sqft934 County Road 38 Rd, Trent Hills, ON K0L 1L0For SaleMLS ID #X13426146, LPT REALTY. TRREB
