
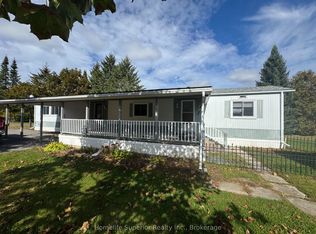
| SAMA PARK | Located in the welcoming, family-friendly four-season Parkbridge Lifestyle Community of Sama Park, this well-maintained home offers comfortable and affordable living in a peaceful setting.The property features an attached carport and a covered front porch, perfect for enjoying your morning coffee or relaxing outdoors. Inside, you'll find a spacious eat-in kitchen, ideal for everyday living and entertaining, along with three bedrooms and one bathroom with convenient in-unit laundry. Set on a generous 100' x 150' mature, treed lot, this property provides plenty of outdoor space, privacy, and room to enjoy nature year-round. New monthly lease of $703.17 (including land lease, property taxes, and water testing fee), this is an excellent option for those seeking affordable living, whether you're downsizing into retirement or looking for a family-friendly community. Located just minutes from Crowe Lake, Belmont Lake, Round Lake, and Trent River boat launches, which is ideal for boating and fishing. 35 minutes east of Peterborough, 14 minutes to Campbellford, and 10 minutes to Havelock.
For sale
C$184,900
84 Sama Park Rd, Havelock Belmont Methuen, ON K0L 1Z0
3beds
1baths
Single Family Residence
Built in ----
0.34 Acres Lot
$-- Zestimate®
C$--/sqft
C$-- HOA
What's special
Attached carportCovered front porchSpacious eat-in kitchenThree bedroomsPlenty of outdoor space
- 188 days
- 30
- 0
Zillow last checked:
Listing updated:
Listed by:
RE/MAX HALLMARK EASTERN REALTY
Source: TRREB,MLS®#: X13003516 Originating MLS®#: Central Lakes Association of REALTORS
Originating MLS®#: Central Lakes Association of REALTORSFacts & features
Interior
Bedrooms & bathrooms
- Bedrooms: 3
- Bathrooms: 1
Bedroom
- Level: Main
- Dimensions: 4.4 x 4.4
Bedroom 2
- Level: Main
- Dimensions: 3.1 x 2.6
Bedroom 3
- Level: Main
- Dimensions: 3.1 x 2.4
Bathroom
- Level: Main
- Dimensions: 3.03 x 1.95
Kitchen
- Level: Main
- Dimensions: 4.31 x 3.23
Living room
- Level: Main
- Dimensions: 4.7 x 4.4
Other
- Level: Main
- Dimensions: 4.9 x 2.4
Sunroom
- Level: Main
- Dimensions: 6.4 x 2.5
Heating
- Baseboard, Electric
Cooling
- Window Unit(s)
Features
- Primary Bedroom - Main Floor, Storage
- Basement: None
- Has fireplace: No
Interior area
- Living area range: 700-1100 null
Video & virtual tour
Property
Parking
- Total spaces: 3
- Parking features: Private
- Has garage: Yes
- Has carport: Yes
Features
- Exterior features: Landscaped, Year Round Living
- Pool features: None
Lot
- Size: 0.34 Acres
- Features: Cul de Sac/Dead End, Level, Part Cleared, Rectangular Lot
Details
- Additional structures: Shed
Construction
Type & style
- Home type: SingleFamily
- Architectural style: Bungalow
- Property subtype: Single Family Residence
Materials
- Aluminum Siding
- Foundation: Piers
- Roof: Metal,Asphalt Shingle
Utilities & green energy
- Sewer: Septic
- Water: Comm Well
Community & HOA
Location
- Region: Havelock Belmont Methuen
Financial & listing details
- Annual tax amount: C$508
- Date on market: 4/15/2026
Price history
Price history is unavailable.
Public tax history
Tax history is unavailable.
Climate risks
Neighborhood: K0L
Nearby schools
GreatSchools rating
No schools nearby
We couldn't find any schools near this home.
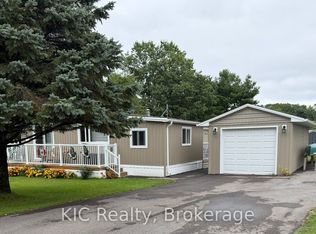
- C$395,0002 bd2 ba-- sqft71 Sama Park Rd, Havelock Belmont Methuen, ON K0L1Z0For Sale
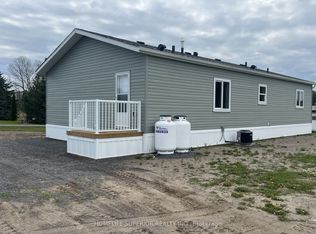
- C$384,9003 bd2 ba-- sqft60 Sama Park Rd, Havelock Belmont Methuen, ON K0K1Z0For Sale
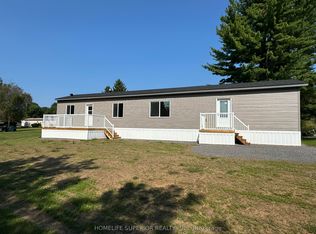
- C$264,9002 bd2 ba-- sqft10 Belmont St, Havelock Belmont Methuen, ON K0L1Z0For Sale

- C$329,9003 bd2 ba-- sqft72 Belmont St, Havelock Belmont Methuen, ON K0L1Z0For Sale
Similar homes
- C$235,0003 bd2 ba-- sqft6 Seymour St S, Havelock Belmont Methuen, ON K0L 1Z0For Sale
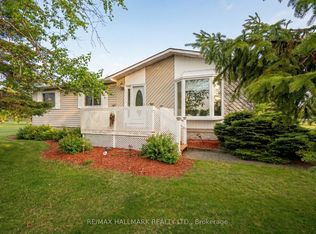 MLS ID #X13589770, RE/MAX HALLMARK REALTY LTD.. TRREB
 - C$244,9002 bd1 ba-- sqft47 Chandos St, Havelock Belmont Methuen, ON K0L 1Z0For Sale
 MLS ID #X13854360, Homelife Superior Realty Inc.. TRREB
 - C$264,9002 bd2 ba-- sqft10 Belmont St, Havelock Belmont Methuen, ON K0L 1Z0For SaleMLS ID #X13839266, Homelife Superior Realty Inc.. TRREB
- C$199,0002 bd1 ba-- sqft22 Lake Rd #15, Trent Hills, ON K0K 2M0For Sale
 MLS ID #X13456358, Royal Lepage Proalliance Realty. TRREB
