Come home to 6 Seymour St in the peaceful cottage country of Havelock. This community is ONE of "90 Vibrant ParkbridgeLifestyle Communities in 6 provinces coast to coast". Nicely updated and lovingly cared for by the current homeowners, thisbungalow is MOVE-IN READY! As the "original park owner's detached home" it was designed for both beauty and function inmind. Enjoy the clubhouse's party room activities from games, live music, to seasonal events, many outdoor pursuits, golfcourses, great shopping and dining! Updates include windows 2019, roof 2020, broadloom 2023, energy efficient heat pumpand appliances 2023, reverse osmosis water purification system and many more shown on the attached feature sheet. Seeingthere has only been two owners, the monthly fees are low. Also, PROPERTY TAXES are INCLUDED in FEES of $392 permonth ... (Breakdown: Lease Fees $342.39 plus Property Taxes $49.61 per month tax incl). Maintenance include: water,garbage, recycling and property maintenance and snow clearing of common areas. Conveniently located in the County ofPeterborough, minutes to beautiful Round Lake, Belmont Lake and Crowe Lake. Nine minutes to downtown Havelock andfifteen minutes to Campbelford, near all amenities! This home is a must see, book your showing today!
For sale
C$269,000
6 Seymour St S, Havelock Belmont Methuen, ON K0L 1Z0
3beds
2baths
Single Family Residence
Built in ----
0.34 Acres Lot
$-- Zestimate®
C$--/sqft
C$-- HOA
What's special
- 37 days |
- 33 |
- 3 |
Zillow last checked:
Listing updated:
Listed by:
RE/MAX HALLMARK REALTY LTD.
Source: TRREB,MLS®#: X13589770 Originating MLS®#: Toronto Regional Real Estate Board
Originating MLS®#: Toronto Regional Real Estate BoardFacts & features
Interior
Bedrooms & bathrooms
- Bedrooms: 3
- Bathrooms: 2
Primary bedroom
- Level: Main
- Dimensions: 4.14 x 8.42
Bedroom 2
- Level: Main
- Dimensions: 3.08 x 2.47
Bedroom 3
- Level: Main
- Dimensions: 3.08 x 2.47
Bathroom
- Level: Main
- Dimensions: 1.58 x 1.49
Bathroom
- Level: Main
- Dimensions: 2.38 x 1.8
Dining room
- Level: Main
- Dimensions: 3.42 x 2.68
Kitchen
- Level: Main
- Dimensions: 3.42 x 3.35
Laundry
- Level: Main
- Dimensions: 2.44 x 0.91
Living room
- Level: Main
- Dimensions: 4.51 x 3.42
Heating
- Heat Pump, Electric
Cooling
- Wall Unit(s)
Appliances
- Included: Water Heater Owned, Water Heater
Features
- Separate Heating Controls
- Basement: Crawl Space
- Has fireplace: No
Interior area
- Living area range: 1100-1500 null
Video & virtual tour
Property
Parking
- Total spaces: 8
- Parking features: Private Double
Features
- Patio & porch: Deck, Porch
- Exterior features: Canopy, Landscaped, Paved Yard, Recreational Area, Year Round Living
- Pool features: None
- Has view: Yes
- View description: Forest, Garden, Trees/Woods
Lot
- Size: 0.34 Acres
- Features: Park, Rec./Commun.Centre, School, School Bus Route, Wooded/Treed, Golf
- Topography: Dry,Level,Wooded/Treed
Details
- Additional structures: Shed
Construction
Type & style
- Home type: SingleFamily
- Architectural style: Bungalow
- Property subtype: Single Family Residence
Materials
- Vinyl Siding
- Foundation: Concrete Block
- Roof: Shingle
Utilities & green energy
- Sewer: Septic
Community & HOA
Community
- Security: Carbon Monoxide Detector(s), Smoke Detector(s)
Location
- Region: Havelock Belmont Methuen
Financial & listing details
- Date on market: 7/21/2026
Price history
Price history is unavailable.
Public tax history
Tax history is unavailable.
Climate risks
Neighborhood: K0L
Nearby schools
GreatSchools rating
No schools nearby
We couldn't find any schools near this home.
- C$249,9002 bd1 ba-- sqft47 Chandos St, Havelock Belmont Methuen, ON K0L1Z0For Sale

- C$399,9003 bd2 ba-- sqft60 Sama Park Rd, Havelock Belmont Methuen, ON K0K1Z0For Sale
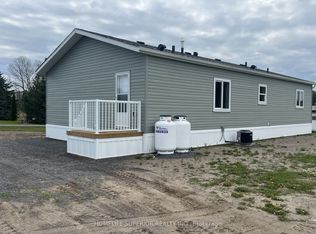
- C$189,9003 bd1 ba-- sqft84 Sama Park Rd, Havelock Belmont Methuen, ON K0L1Z0For Sale

- C$254,9002 bd2 ba-- sqft65 Chandos St, Havelock Belmont Methuen, ON K0L1Z0For Sale

- C$274,9002 bd2 ba-- sqft10 Belmont St, Havelock Belmont Methuen, ON K0L1Z0For Sale
- C$319,9002 bd2 ba-- sqft16 Belmont St, Havelock Belmont Methuen, ON K0L1Z0For Sale
- C$259,9002 bd1 ba-- sqft95 Sama Park Rd, Havelock Belmont Methuen, ON K0L1Z0For Sale
- C$229,9002 bd1 ba-- sqft37 Methuen St, Havelock Belmont Methuen, ON K0L1Z0For Sale
Similar homes
- C$274,9002 bd2 ba-- sqft10 Belmont St, Havelock Belmont Methuen, ON K0L 1Z0For Sale
 MLS ID #X12916558, HOMELIFE SUPERIOR REALTY INC.. TRREB
 - C$249,9002 bd1 ba-- sqft47 Chandos St, Havelock Belmont Methuen, ON K0L 1Z0For SaleMLS ID #X13460124, RE/MAX HALLMARK EASTERN REALTY. TRREB
- C$189,9003 bd1 ba-- sqft84 Sama Park Rd, Havelock Belmont Methuen, ON K0L 1Z0For SaleMLS ID #X13003516, RE/MAX HALLMARK EASTERN REALTY. TRREB
- C$254,9002 bd2 ba-- sqft65 Chandos St, Havelock Belmont Methuen, ON K0L 1Z0For SaleMLS ID #X13566862, Flat Rate Realty Corp.. TRREB
- C$319,9002 bd2 ba-- sqft16 Belmont St, Havelock Belmont Methuen, ON K0L 1Z0For SaleMLS ID #X12916610, HOMELIFE SUPERIOR REALTY INC.. TRREB
- C$344,9003 bd2 ba-- sqft72 Belmont St, Havelock Belmont Methuen, ON K0L 1Z0For SaleMLS ID #X12916670, HOMELIFE SUPERIOR REALTY INC.. TRREB
- C$274,0004 bd1 ba-- sqft29 N Hastings Ave, Marmora And Lake, ON K0K 2M0For SaleMLS ID #X13628094, Solid Rock Realty. TRREB
- C$309,0003 bd1 ba-- sqft82 Canal Rd, Trent Hills, ON K0L 1L0For SaleMLS ID #X13701274, Exit Realty Group. TRREB
- C$299,9003 bd2 ba-- sqft3810 Springbrook Rd, Stirling Rawdon, ON K0L 1L0For SaleMLS ID #X13662140, Re/Max Quinte Ltd.. TRREB
- C$379,0003 bd2 ba-- sqft48 George St E, Havelock Belmont Methuen, ON K0L 1Z0For SaleMLS ID #X13631884, KIC Realty. TRREB
- C$399,9003 bd2 ba-- sqft60 Sama Park Rd, Havelock Belmont Methuen, ON K0K 1Z0For SaleMLS ID #X12916700, HOMELIFE SUPERIOR REALTY INC.. TRREB
- C$289,9005 bd2 ba-- sqft14 Ottawa St W, Havelock Belmont Methuen, ON K0L 2V0For SaleMLS ID #X13478248, Ball Real Estate Inc.. TRREB
- C$299,9992 bd2 ba-- sqft136 Glen Allen Park Ln Lot 15, Marmora And Lake, ON K0K 2M0New ConstructionMLS ID #X13550126, URBAN LANDMARK REALTY INC. TRREB
- C$354,7002 bd1 ba-- sqft3305 E County Road 48, Havelock Belmont Methuen, ON K0L 1Z0For SaleMLS ID #X13504336, Royal Lepage Kawartha Lakes Realty Inc.. TRREB
- C$295,0003 bd1 ba-- sqft43 Laguna Rd, Trent Hills, ON K0L 1L0For SaleMLS ID #X13668546, Royal Lepage Proalliance Realty. TRREB
- C$289,0004 bd2 ba-- sqft174 Elgin St, Centre Hastings, ON K0K 2K0For SaleMLS ID #X13621302, Royal LePage Frank Real Estate. TRREB
- C$269,9004 bd-- ba-- sqft3 Forsyth St, Marmora And Lake, ON K0K 2M0For SaleMLS ID #X12558836, Century 21 Lanthorn Real Estate Ltd.. TRREB
- C$199,0002 bd1 ba-- sqft22 Lake Rd #15, Trent Hills, ON K0K 2M0For SaleMLS ID #X13456358, Royal Lepage Proalliance Realty. TRREB
- C$329,0003 bd1 ba-- sqft20 Main St, Marmora And Lake, ON K0K 2M0For SaleMLS ID #X13455944, Exp Realty. TRREB
- C$318,9002 bd1 ba-- sqft911 County Road 38, Trent Hills, ON K0L 1L0For SaleMLS ID #X13633250, Royal LePage Our Neighbourhood Realty. TRREB
