Escape to the Trent River and experience waterfront living at its best! This inviting 3-bedroom, 1-bathroom cottage/4-season home offers peaceful surroundings, beautiful water views and direct access to the Trent-Severn Waterway. Enjoy approximately 18 km of lock-free boating to Hastings and Rice Lake, or explore the extensive Trent-Severn system and beyond. Whether boating, fishing, paddling or simply relaxing by the water, this property is made for enjoying life at a slower pace. Inside, the warm and comfortable living space features a cozy kitchen with new waterproof flooring, a propane-fuelled stove in the living room and a bright 3-season sunroom overlooking the waterfront. The primary bedroom offers a walkout to the outdoors-perfect for enjoying your morning coffee. Outside, four tiers of decking provide plenty of space for entertaining, dining, relaxing and watching boats pass along the river. Gather around the campfire in the evening, with the water just steps away. Accessible year-round by a municipal road, this property can be enjoyed in every season. High-speed internet options are available through Bell, Rogers and rural providers. The cottage is situated on Crown leased land managed by Parks Canada, with annual lease fees of $7,189, locked in until November 2028. Just minutes away, Campbellford offers restaurants, unique shops, Dooher's Bakery, Ferris Provincial Park, the Ranney Gorge Suspension Bridge, Aron Theatre and more. Whether you're looking for a peaceful waterfront getaway or a 4-season retreat, this Trent River property offers an incredible setting for making lasting memories. Morning coffee by the water, afternoons on the boat and evenings around the campfire-your waterfront escape awaits!
For sale
C$309,000
82 Canal Rd, Trent Hills, ON K0L 1L0
3beds
1baths
Single Family Residence
Built in ----
9,180 Square Feet Lot
$-- Zestimate®
C$--/sqft
C$-- HOA
What's special
Beautiful water views
- 46 days
- 75
- 9
Zillow last checked:
Listing updated:
Listed by:
Exit Realty Group
Source: TRREB,MLS®#: X13701274 Originating MLS®#: Central Lakes Association of REALTORS
Originating MLS®#: Central Lakes Association of REALTORSFacts & features
Interior
Bedrooms & bathrooms
- Bedrooms: 3
- Bathrooms: 1
Primary bedroom
- Level: Ground
- Dimensions: 4.16 x 2.86
Bedroom 2
- Level: Ground
- Dimensions: 2.16 x 3.47
Bedroom 3
- Level: Ground
- Dimensions: 2.5 x 3.49
Bathroom
- Level: Ground
- Dimensions: 1.7 x 1.71
Kitchen
- Level: Ground
- Dimensions: 2.41 x 4.66
Living room
- Level: Ground
- Dimensions: 4.66 x 4.73
Sunroom
- Level: Ground
- Dimensions: 4.66 x 2.31
Heating
- Forced Air, Propane
Cooling
- Window Unit(s)
Appliances
- Included: Water Heater Owned
Features
- Basement: Crawl Space
- Has fireplace: Yes
- Fireplace features: Propane
Interior area
- Living area range: 700-1100 null
Property
Parking
- Total spaces: 3
- Parking features: Private Triple
Features
- Patio & porch: Deck
- Exterior features: Private Dock
- Pool features: None
- Has view: Yes
- View description: River, Water
- Has water view: Yes
- Water view: River,Water,Unobstructive
- Waterfront features: Dock, Direct, Lake
- Body of water: Trent River
Lot
- Size: 9,180 Square Feet
- Features: Golf, Hospital, Lake Access, Library, Place Of Worship, Waterfront, Irregular Lot
- Topography: Hillside
Details
- Additional structures: Shed
Construction
Type & style
- Home type: SingleFamily
- Architectural style: Bungalow
- Property subtype: Single Family Residence
Materials
- Vinyl Siding
- Foundation: Block, Post & Pad
- Roof: Asphalt Shingle
Utilities & green energy
- Sewer: Holding Tank
- Utilities for property: Garbage Pickup, Internet High Speed
Community & HOA
Community
- Security: Carbon Monoxide Detector(s), Smoke Detector(s)
Location
- Region: Trent Hills
Financial & listing details
- Annual tax amount: C$1,774
- Date on market: 8/21/2026
Price history
Price history is unavailable.
Public tax history
Tax history is unavailable.
Climate risks
Neighborhood: K0L
Nearby schools
GreatSchools rating
No schools nearby
We couldn't find any schools near this home.

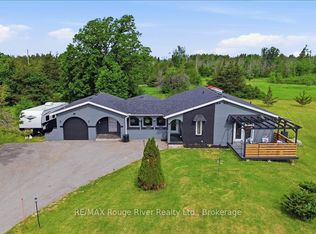

Similar homes
- C$339,0002 bd2 ba-- sqft7690 G County Road 50, Trent Hills, ON K0L 1L0For Sale
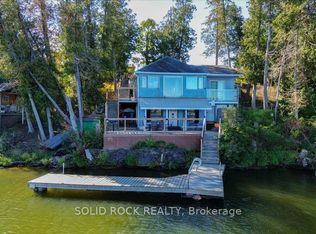 MLS ID #X13773260, SOLID ROCK REALTY. TRREB
 - C$318,9002 bd1 ba-- sqft911 County Road 38, Trent Hills, ON K0L 1L0For Sale
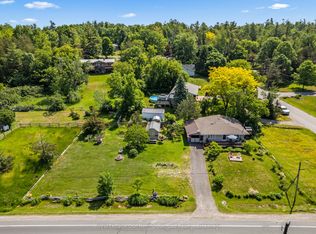 MLS ID #X13633250, Royal LePage Our Neighbourhood Realty. TRREB
 - C$290,9003 bd2 ba-- sqft3810 Springbrook Rd, Stirling Rawdon, ON K0L 1L0For Sale
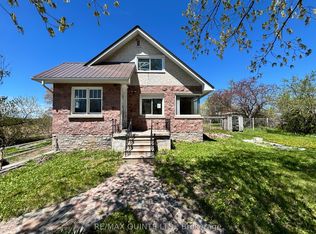 MLS ID #X13662140, Re/Max Quinte Ltd.. TRREB
 - C$369,9003 bd1 ba-- sqft6374 County Road 50, Trent Hills, ON K0L 1L0For Sale
 MLS ID #X13768000, Bowes & Cocks Limited. TRREB
