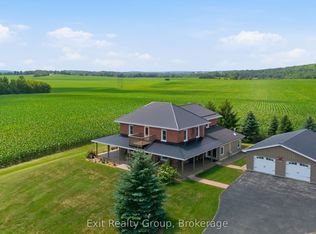
This quintessential farmhouse, built in 1830 and cherished by the same family for generations, is situated on 0.602 acre and ready for its next chapter. The Owners just had the main floor levelled by installing 12 heavy duty jack posts underneath the home at end of August 2026! Full of character, the home offers wood beams, spacious rooms, and a welcoming front porch - perfect for relaxing outdoors. The mature landscaping provides privacy, while the backyard is ideal for family time around the fire pit. Conveniently located on the school bus route with roads maintained year-round by the municipality. Inside, this 2-storey home features 4 bedrooms (including one on the main floor), a 2-piece bath with laundry on the main, and a full bathroom upstairs. The heart of the home is the kitchen/dining area with a woodstove, while an additional woodstove warms the extra-large living room, creating cozy spaces for gatherings. A detached garage offers plenty of room for parking and workshop space, with a bonus loft that can be used for storage, lounging, or a games room. While the home requires some TLC, it presents a golden opportunity to customize a country property into your dream family home. Don't miss the chance to make this farmhouse your own and carry on the tradition of family living in the charming community of Meyersburg, just minutes from Campbellford.
For sale
C$318,000
12 William St, Trent Hills, ON K0L 1L0
4beds
2baths
Single Family Residence
Built in ----
0 Square Feet Lot
$-- Zestimate®
C$--/sqft
C$-- HOA
What's special
Wood beamsSpacious roomsMature landscaping provides privacy
- 397 days
- 16
- 2
Zillow last checked:
Listing updated:
Listed by:
Exit Realty Group
Source: TRREB,MLS®#: X12383717 Originating MLS®#: Central Lakes Association of REALTORS
Originating MLS®#: Central Lakes Association of REALTORSFacts & features
Interior
Bedrooms & bathrooms
- Bedrooms: 4
- Bathrooms: 2
Heating
- Baseboard, Electric
Cooling
- Window Unit(s)
Appliances
- Included: Water Softener
Features
- Flooring: Carpet Free
- Basement: Partial,Unfinished
- Has fireplace: Yes
- Fireplace features: Wood Burning, Wood Burning Stove
Interior area
- Living area range: 1500-2000 null
Video & virtual tour
Property
Parking
- Total spaces: 10
- Parking features: Private Triple
- Has garage: Yes
Features
- Stories: 2
- Patio & porch: Porch
- Exterior features: Privacy, Year Round Living
- Pool features: None
- Waterfront features: None
Lot
- Size: 0 Square Feet
- Features: Level, School Bus Route, Rectangular Lot
- Topography: Flat
Details
- Additional structures: Other, Shed
- Parcel number: 511890107
Construction
Type & style
- Home type: SingleFamily
- Property subtype: Single Family Residence
Materials
- Vinyl Siding, Wood
- Foundation: Stone
- Roof: Asphalt Shingle
Utilities & green energy
- Sewer: Septic
- Water: Drilled Well
- Utilities for property: Cable Available, Cell Services, Electricity Connected, Garbage Pickup, Internet High Speed, Recycling Pickup
Community & HOA
Community
- Security: Smoke Detector(s)
Location
- Region: Trent Hills
Financial & listing details
- Annual tax amount: C$3,829
- Date on market: 9/5/2025
Price history
Price history is unavailable.
Public tax history
Tax history is unavailable.
Climate risks
Neighborhood: K0L
Nearby schools
GreatSchools rating
No schools nearby
We couldn't find any schools near this home.


Similar homes
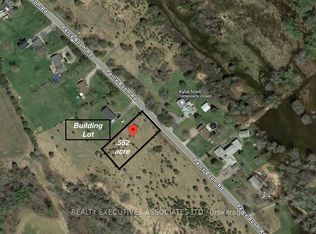
- C$309,0003 bd1 ba-- sqft82 Canal Rd, Trent Hills, ON K0L 1L0For Sale
 MLS ID #X13701274, Exit Realty Group. TRREB
 - C$369,9003 bd1 ba-- sqft6374 County Road 50, Trent Hills, ON K0L 1L0For Sale
 MLS ID #X13768000, Bowes & Cocks Limited. TRREB
 - C$280,0003 bd1 ba-- sqft43 Laguna Rd, Trent Hills, ON K0L 1L0For Sale
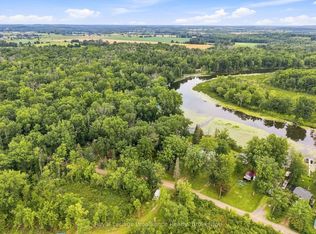 MLS ID #X13668546, Royal Lepage Proalliance Realty. TRREB
 - C$389,9993 bd2 ba-- sqft55 Front St N, Trent Hills, ON K0L 1L0For Sale
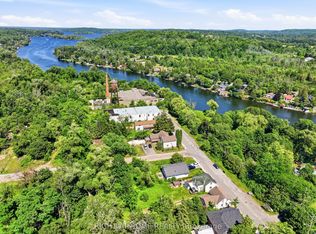 MLS ID #X13816458, RIGHT AT HOME REALTY INC.. TRREB
