Perched on a scenic hill overlooking the lake, this beautifully maintained modular home offers peaceful views and comfortable living in a welcoming adult community. Enjoy your morning coffee or unwind in the evening on the covered deck, perfect for relaxing in any weather. Inside, you'll find a bright, open-concept layout that seamlessly connects the living room and kitchen - ideal for entertaining while staying connected with family and guests. The spacious kitchen features a large island with seating for four, a built-in sink, abundant coffee-coloured cabinetry, and sleek stainless-steel appliances. A practical mudroom includes a stackable washer and dryer, with convenient access to the nearby bathroom - perfect after working outdoors. This space also connects directly to the main hallway leading to the bedrooms. The primary bedroom offers a walk-through closet and a private 4-piece ensuite, creating a comfortable retreat at the end of the day. Additional features include central air conditioning for those warm summer months, a large shed for all your outdoor storage needs, and a solid cement pad with piers for added stability. If you're looking for a peaceful place to settle down and enjoy easy living with beautiful surroundings, this could be the perfect place to call home.
For sale
C$299,900
152 Concession Road 11 W #46, Trent Hills, ON K0L 1Y0
2beds
2baths
Single Family Residence
Built in ----
-- sqft lot
$-- Zestimate®
C$--/sqft
C$-- HOA
What's special
- 7 days |
- 5 |
- 1 |
Zillow last checked:
Listing updated:
Listed by:
Exit Realty Group
Source: TRREB,MLS®#: X13684420 Originating MLS®#: Central Lakes Association of REALTORS
Originating MLS®#: Central Lakes Association of REALTORSFacts & features
Interior
Bedrooms & bathrooms
- Bedrooms: 2
- Bathrooms: 2
Dining room
- Level: Ground
- Dimensions: 3.85 x 2.1
Heating
- Forced Air, Propane
Cooling
- Central Air
Appliances
- Included: Water Heater Owned
Features
- Basement: Crawl Space
- Has fireplace: No
Interior area
- Living area range: 700-1100 null
Property
Parking
- Total spaces: 3
- Parking features: Front Yard Parking
Features
- Exterior features: Year Round Living
- Pool features: None
- Has view: Yes
- View description: Lake
- Has water view: Yes
- Water view: Lake
Lot
- Features: Beach, Golf, Lake Access, Marina, Place Of Worship
Details
- Additional structures: Shed
- Other equipment: Air Exchanger, Propane Tank
Construction
Type & style
- Home type: SingleFamily
- Architectural style: Bungalow
- Property subtype: Single Family Residence
Materials
- Vinyl Siding
- Foundation: Piers, Slab
- Roof: Shingle
Details
- Builder name: Canada Building Corp.
Utilities & green energy
- Sewer: Septic
- Water: Comm Well
Community & HOA
Community
- Security: Carbon Monoxide Detector(s), Smoke Detector(s)
Location
- Region: Trent Hills
Financial & listing details
- Annual tax amount: C$1,126
- Date on market: 8/17/2026
Price history
Price history is unavailable.
Public tax history
Tax history is unavailable.
Climate risks
Neighborhood: K0L
Nearby schools
GreatSchools rating
No schools nearby
We couldn't find any schools near this home.
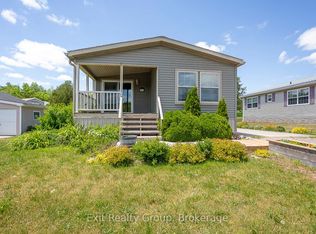
- C$239,0002 bd2 ba-- sqft152 Concession Road 11 W #38, Trent Hills, ON K0L1Y0For Sale
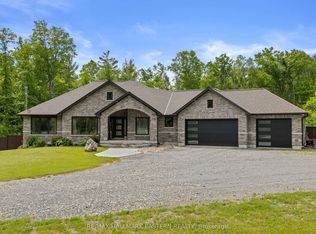
- C$669,9002 bd2 ba-- sqft8 Beamish Rd, Trent Hills, ON K0L1Y0For Sale

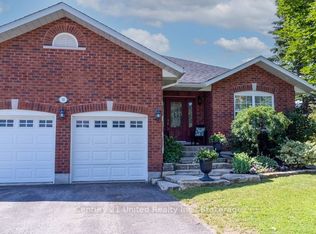
- C$1,149,0003 bd3 ba-- sqft202 Richardson Rd, Trent Hills, ON K0L1Y0For Sale
- C$719,0005 bd3 ba-- sqft50 Bay St W, Trent Hills, ON K0L1Y0For Sale
- C$529,9003 bd1 ba-- sqft200 Park Ln, Asphodel Norwood, ON K0L1Y0For Sale
- C$735,0003 bd1 ba-- sqft1035 Jarvis Ln, Asphodel Norwood, ON K0L1Y0For Sale
- C$3,2003 bd1 ba-- sqft1171 Pine Ridge Rd, Asphodel Norwood, ON K0L1Y0For Rent
- C$799,0004 bd2 ba-- sqft33 Bridge St S, Trent Hills, ON K0L1Y0For Sale
Similar homes
- C$239,0002 bd2 ba-- sqft152 Concession Road 11 W #38, Trent Hills, ON K0L 1Y0For SaleMLS ID #X13427954, Exit Realty Group. TRREB
- C$309,0003 bd1 ba-- sqft82 Canal Rd, Trent Hills, ON K0L 1L0For Sale
 MLS ID #X13701274, Exit Realty Group. TRREB
 - C$295,0003 bd1 ba-- sqft43 Laguna Rd, Trent Hills, ON K0L 1L0For Sale
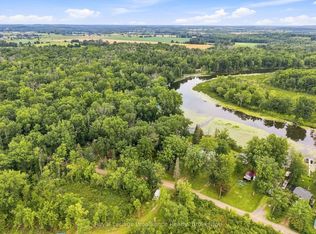 MLS ID #X13668546, Royal Lepage Proalliance Realty. TRREB
 - C$319,9002 bd1 ba-- sqft249 D 4th Line E #A, Trent Hills, ON K0L 1L0For Sale
 MLS ID #X13504814, Royal Lepage Proalliance Realty. TRREB
 - C$299,0004 bd2 ba-- sqft322 Dingman Rd, Cramahe, ON K0K 1M0For SaleMLS ID #X13628100, ROYAL HERITAGE REALTY LTD.. TRREB
- C$299,9003 bd2 ba-- sqft3810 Springbrook Rd, Stirling Rawdon, ON K0L 1L0For SaleMLS ID #X13662140, Re/Max Quinte Ltd.. TRREB
- C$318,9002 bd1 ba-- sqft911 County Road 38, Trent Hills, ON K0L 1L0For SaleMLS ID #X13633250, Royal LePage Our Neighbourhood Realty. TRREB
- C$399,0003 bd-- ba-- sqft23 Valley View Ln, Trent Hills, ON K0L 1Y0For SaleMLS ID #X12853250, Ball Real Estate Inc.. TRREB
- C$269,0003 bd2 ba-- sqft6 Seymour St S, Havelock Belmont Methuen, ON K0L 1Z0For SaleMLS ID #X13589770, RE/MAX HALLMARK REALTY LTD.. TRREB
- C$299,9003 bd1 ba-- sqft2407 Indian River Line, Otonabee South Monaghan, ON K0L 2B0For SaleMLS ID #X13413102, RE/MAX ROUGE RIVER REALTY LTD.. TRREB
- C$259,9002 bd2 ba-- sqft152 Concession St W #11-29, Trent Hills, ON K0K 3K0For SaleMLS ID #X13595956, Rebel Real Estate Team Inc.. TRREB
- C$318,0004 bd2 ba-- sqft12 William St, Trent Hills, ON K0L 1L0For SaleMLS ID #X12383717, Exit Realty Group. TRREB
- C$399,9003 bd1 ba-- sqft732A 13th Line W, Trent Hills, ON K0L 1Y0For SaleMLS ID #X13662354, Royal Lepage Proalliance Realty. TRREB
- C$399,0003 bd1 ba-- sqft197 Queen St, Trent Hills, ON K0L 1L0For SaleMLS ID #X13683114, CENTURY 21 ATRIA REALTY INC.. TRREB
- C$274,9003 bd2 ba-- sqft1235 Villiers Line #5, Otonabee South Monaghan, ON K0L 2G0For SaleMLS ID #X13493602, Flat Rate Realty Corp.. TRREB
- C$424,9003 bd2 ba-- sqft59 Kent St, Trent Hills, ON K0L 1L0New ConstructionMLS ID #X13680516, EXP REALTY. TRREB
- C$399,9003 bd2 ba-- sqft130 County Road 40, Asphodel Norwood, ON K0L 2V0For SaleMLS ID #X13661412, RE/MAX HALLMARK EASTERN REALTY. TRREB
- C$399,9993 bd2 ba-- sqft55 Front St N, Trent Hills, ON K0L 1L0For SaleMLS ID #X13565362, RIGHT AT HOME REALTY INC.. TRREB
- C$449,0002 bd1 ba861 sqft532 Mitchell Rd, Cramahe, ON K0K 3K0For SaleMLS ID #40855278, Abdullah Shakoori, Salesperson, RE/MAX METROPOLIS REALTY. ITSO
- C$229,0004 bd1 ba-- sqft482 Haigs Reach Rd, Trent Hills, ON K0L 1L0For SaleMLS ID #X13500212, Royal Lepage Proalliance Realty. TRREB
