Fall in love with modern country living in this pristine, 2019-built bungalow on apx 1.9 private acres just south of Hastings & the scenic Trent River! Pride of ownership shines throughout this immaculate, move-in-ready home which blends contemporary luxury with peaceful rural comfort. Step inside to an airy, light-filled open-concept layout anchored by a spectacular vaulted ceiling. Elegant improvements elevate the entire carpet-free interior, showcasing luxury vinyl flooring, modern light fixtures, pot lights, and a bright kitchen complete with quartz countertops, among others. For an added touch of indulgence, both bathrooms feature cozy heated floors for those cool nights. Living space extends outdoors to an enormous rear composite deck (2024)-perfect for dining, entertaining, or relaxing under the shade of the pergola (2025). An area of the deck includes a doubly reinforced space ready for your future hot tub! The beautiful landscaping around the home exudes a soothing and natural atmosphere ideal for releasing stress away. Perfect for gardening enthusiasts, the property boasts recently installed planters, professionally enclosed rainwater tanks featuring two 2,300-litre tanks with an on-demand pump and a garden shed that matches the home's aesthetic. The expansive lot also features apx 400 new arborist-planted trees. Practical high-end features abound, including a spacious heated garage with direct home access, a massive private driveway for 8+ vehicles, and a water softener with a 4-level filtration system. Enjoy ultimate peace of mind with a generator plug-in at the meter and a septic system pumped in Sept 2024 and water test 0/0 in June 2026. Located just minutes south of the charm and conveniences of downtown Hastings, you are about a 40-minute drive to both Peterborough and Cobourg with a direct commute down Highway 45 straight to the Highway 401. This beautifully maintained property is a rare find. You don't want to miss this!
For sale
C$669,900
8 Beamish Rd, Trent Hills, ON K0L 1Y0
2beds
2baths
Single Family Residence
Built in ----
1 Square Feet Lot
$-- Zestimate®
C$--/sqft
C$-- HOA
What's special
- 7 hours |
- 2 |
- 0 |
Zillow last checked:
Listing updated:
Listed by:
RE/MAX Jazz INC.
Source: TRREB,MLS®#: X13705714 Originating MLS®#: Central Lakes Association of REALTORS
Originating MLS®#: Central Lakes Association of REALTORSFacts & features
Interior
Bedrooms & bathrooms
- Bedrooms: 2
- Bathrooms: 2
Primary bedroom
- Level: Flat
- Dimensions: 4.55 x 3.96
Bedroom 2
- Level: Flat
- Dimensions: 3.78 x 4.72
Dining room
- Level: Flat
- Dimensions: 3.86 x 2.44
Foyer
- Level: Flat
- Dimensions: 2.01 x 2.51
Kitchen
- Level: Flat
- Dimensions: 2.34 x 2.44
Living room
- Level: Flat
- Dimensions: 3.9 x 4.78
Utility room
- Level: Flat
- Dimensions: 4.47 x 1.6
Heating
- Baseboard, Electric
Cooling
- Wall Unit(s)
Appliances
- Included: Water Heater Owned, Water Softener, Water Treatment
Features
- Primary Bedroom - Main Floor
- Flooring: Carpet Free
- Basement: None
- Has fireplace: No
Interior area
- Living area range: 1100-1500 null
Property
Parking
- Total spaces: 10
- Parking features: Private, Garage Door Opener
- Has garage: Yes
Features
- Patio & porch: Deck, Porch
- Pool features: None
- Has view: Yes
- View description: Hills, Skyline, Trees/Woods
Lot
- Size: 1 Square Feet
- Features: Irregular Lot
Details
- Additional structures: Gazebo, Shed
- Parcel number: 512190693
Construction
Type & style
- Home type: SingleFamily
- Architectural style: Bungalow
- Property subtype: Single Family Residence
Materials
- Cedar
- Foundation: Poured Concrete
- Roof: Asphalt Shingle
Utilities & green energy
- Sewer: Septic
- Water: Drilled Well
Community & HOA
Location
- Region: Trent Hills
Financial & listing details
- Annual tax amount: C$4,247
- Date on market: 8/24/2026
Price history
Price history is unavailable.
Public tax history
Tax history is unavailable.
Climate risks
Neighborhood: K0L
Nearby schools
GreatSchools rating
No schools nearby
We couldn't find any schools near this home.
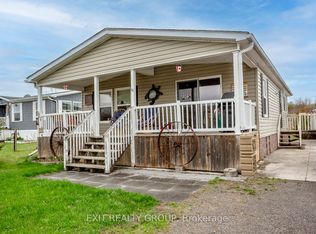
- C$299,9002 bd2 ba-- sqft152 Concession Road 11 W #46, Trent Hills, ON K0L1Y0For Sale
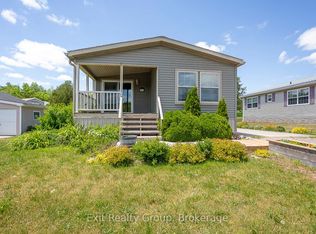
- C$239,0002 bd2 ba-- sqft152 Concession Road 11 W #38, Trent Hills, ON K0L1Y0For Sale
- C$49,9000.36 acres0 Trillium Ln, Trent Hills, ON K0L1Y0Lot/Land

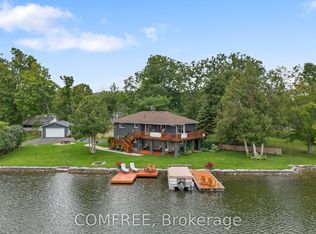
- C$1,127,0003 bd2 ba-- sqft30 Lakeshore Dr, Trent Hills, ON K0L1Y0For Sale
- C$1,149,0003 bd3 ba-- sqft202 Richardson Rd, Trent Hills, ON K0L1Y0For Sale
- C$735,0003 bd1 ba-- sqft1035 Jarvis Ln, Asphodel Norwood, ON K0L1Y0For Sale
- C$529,9003 bd1 ba-- sqft200 Park Ln, Asphodel Norwood, ON K0L1Y0For Sale
- C$875,0003 bd2 ba-- sqft1134 River Rd, Asphodel Norwood, ON K0L1Y0For Sale
Similar homes
- C$699,0004 bd2 ba-- sqft533 Shady Point Ln, Asphodel Norwood, ON K0L 1Y0For Sale
 MLS ID #X13705822, Ball Real Estate Inc.. TRREB
 - C$535,0002 bd2 ba-- sqft219 N Indian Rd E, Asphodel Norwood, ON K0L 1Y0For Sale
 MLS ID #X13703762, RE/MAX HALLMARK EASTERN REALTY. TRREB
 - C$629,9993 bd3 ba-- sqft50 Church St, Trent Hills, ON K0L 1Y0For Sale
 MLS ID #X13529250, Bowes & Cocks Limited. TRREB
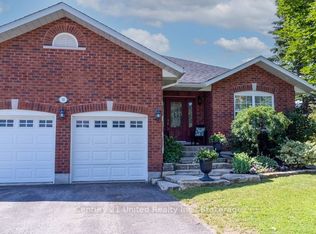
 - C$719,0005 bd3 ba-- sqft50 Bay St W, Trent Hills, ON K0L 1Y0For Sale
 MLS ID #X13525754, Century 21 United Realty Inc.. TRREB
 - C$719,9004 bd3 ba-- sqft11 Lords Dr, Trent Hills, ON K0L 1Y0For SaleMLS ID #X13622672, RE/MAX HALLMARK EASTERN REALTY. TRREB
- C$610,0002 bd2 ba-- sqft105 Front St W, Trent Hills, ON K0L 1Y0For SaleMLS ID #X13067224, Royal Heritage Realty Ltd.. TRREB
- C$775,0003 bd2 ba-- sqft250 Silver Heights Dr, Trent Hills, ON K0L 1Y0For SaleMLS ID #X13438960, Real Broker Ontario Ltd.. TRREB
- C$788,8004 bd3 ba-- sqft23 Old Trafford Dr, Trent Hills, ON K0L 1Y0For SaleMLS ID #X12950420, ROYAL HERITAGE REALTY LTD.. TRREB
- C$675,0004 bd3 ba-- sqft1973 County Road 30 Rd, Brighton, ON K0K 1H0For SaleMLS ID #X13688838, Royal Heritage Realty Ltd.. TRREB
- C$719,0003 bd3 ba-- sqft15 Healey Falls Dr, Trent Hills, ON K0L 1L0For SaleMLS ID #X13427480, RE/MAX ROUGE RIVER REALTY LTD.. TRREB
- C$699,0004 bd2 ba-- sqft2335 County Road 23, Alnwick/haldimand, ON K0K 2G0For SaleMLS ID #X13681992, RE/MAX Rouge River Realty Ltd.. TRREB
- C$649,9003 bd2 ba-- sqft1967 Comstock Line, Asphodel Norwood, ON K0L 2V0For SaleMLS ID #X13609096, RE/MAX Jazz INC.. TRREB
- C$649,9004 bd3 ba-- sqft161 Preston Hill Rd, Quinte West, ON K0K 3M0For SaleMLS ID #X13672056, RIGHT AT HOME REALTY INC.. TRREB
- C$669,9003 bd3 ba-- sqft11 Darrell Drain Cres, Asphodel Norwood, ON K0L 2V0For SaleMLS ID #X13240174, Exit Realty Liftlock. TRREB
- C$549,9003 bd3 ba-- sqft6378 County Road 30, Trent Hills, ON K0L 1L0For SaleMLS ID #X13662512, Flat Rate Realty Corp.. TRREB
- C$649,9002 bd2 ba-- sqft96 Darrell Drain Cres, Asphodel Norwood, ON K0L 2V0For SaleMLS ID #X13532536, ROYAL LEPAGE TERREQUITY REALTY. TRREB
- C$699,9993 bd3 ba-- sqft65 Booth St S, Trent Hills, ON K0L 1L0For SaleMLS ID #X13162542, ROYAL LEPAGE TERREQUITY REALTY. TRREB
- C$725,9004 bd3 ba-- sqft295 Woodward Ave, Selwyn, ON K9L 1K2For SaleMLS ID #X13707110, RE/MAX REALTRON REALTY INC.. TRREB
- C$699,0004 bd2 ba-- sqft37 Riverside Dr, Trent Hills, ON K0L 1L0For SaleCentury 21 Canada
- C$595,0004 bd3 ba-- sqft6362 County Road 50 Rd, Trent Hills, ON K0L 1L0For SaleMLS ID #X13635378, Century 21 United Realty Inc.. TRREB
