Set on just over half an acre backing onto a peaceful canal, this home offers direct boatable water access from your private dock to the Trent River. Inside, the open-concept main level features a kitchen with plenty of storage and an island with breakfast bar, opening to the dining area and living room with a large window. Step into the enclosed sunroom, where wall-to-wall windows overlook the lush yard and canal, creating a great three-season extension of the living space. The main-floor primary bedroom features an updated ensuite with dual sinks and a walk-in shower with dual shower heads. Upstairs are two additional bedrooms, one with a walk-out to a private balcony - a great spot to start and end your day. The finished lower level offers a rec room, laundry, workshop and additional storage. Outside, the private and peaceful yard offers plenty of room to take in nature. Outdoor recreation is right at your doorstep, paddle out from your own dock, keep the bigger boat at the nearby marina, or head down the road to the Trans Canada Trail for walking, ATVing and snowmobiling through the seasons. A property that brings a little getaway feeling to everyday life.
For sale
C$559,900
52 Jackson Rd, Trent Hills, ON K0L 1Y0
3beds
2baths
Single Family Residence
Built in ----
0 Square Feet Lot
$-- Zestimate®
C$--/sqft
C$-- HOA
What's special
Open-concept main levelIsland with breakfast bar
- 4 days
- 8
- 0
Zillow last checked:
Listing updated:
Listed by:
Royal LePage Our Neighbourhood Realty
Source: TRREB,MLS®#: X13727382 Originating MLS®#: Central Lakes Association of REALTORS
Originating MLS®#: Central Lakes Association of REALTORSFacts & features
Interior
Bedrooms & bathrooms
- Bedrooms: 3
- Bathrooms: 2
Primary bedroom
- Level: Main
- Dimensions: 4.73 x 3.48
Bedroom 2
- Level: Second
- Dimensions: 4.18 x 3.47
Bedroom 3
- Level: Second
- Dimensions: 3.43 x 2.46
Kitchen
- Level: Main
- Dimensions: 3 x 5.05
Living room
- Level: Main
- Dimensions: 8.35 x 4.48
Recreation
- Level: Basement
- Dimensions: 5.25 x 3.48
Sunroom
- Level: Main
- Dimensions: 6.97 x 3.35
Workshop
- Level: Basement
- Dimensions: 3.62 x 3.07
Heating
- Forced Air, Propane
Cooling
- Central Air
Appliances
- Included: Water Purifier
Features
- Primary Bedroom - Main Floor
- Flooring: Carpet Free
- Basement: Full,Partially Finished
- Has fireplace: No
Interior area
- Living area range: 1100-1500 null
Video & virtual tour
Property
Parking
- Total spaces: 6
- Parking features: Private
Features
- Stories: 1.5
- Patio & porch: Deck
- Exterior features: Awning(s), Fishing, Privacy, Year Round Living, Private Dock
- Pool features: None
- Has view: Yes
- View description: Canal, Trees/Woods
- Has water view: Yes
- Water view: Canal,Direct
- Waterfront features: Dock, Trent System, Direct, Canal
- Body of water: Trent River
Lot
- Size: 0 Square Feet
- Features: Cul de Sac/Dead End, Hospital, Marina, School, School Bus Route, Waterfront, Irregular Lot
- Topography: Sloping
Details
- Additional structures: Shed
- Parcel number: 512120211
- Other equipment: Sump Pump
Construction
Type & style
- Home type: SingleFamily
- Property subtype: Single Family Residence
Materials
- Vinyl Siding
- Foundation: Block
- Roof: Metal
Utilities & green energy
- Sewer: Septic
- Water: Dug Well
- Utilities for property: Cell Services, Garbage Pickup, Internet High Speed, Recycling Pickup
Community & HOA
Community
- Security: Carbon Monoxide Detector(s), Smoke Detector(s)
Location
- Region: Trent Hills
Financial & listing details
- Annual tax amount: C$2,504
- Date on market: 8/31/2026
Price history
Price history is unavailable.
Public tax history
Tax history is unavailable.
Climate risks
Neighborhood: K0L
Nearby schools
GreatSchools rating
No schools nearby
We couldn't find any schools near this home.

Similar homes
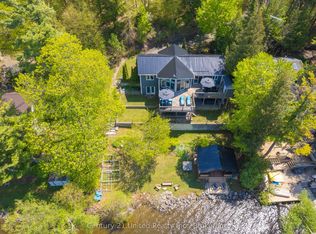
- C$500,0003 bd2 ba-- sqft38 Jackson Rd, Trent Hills, ON K0L 1Y0For Sale
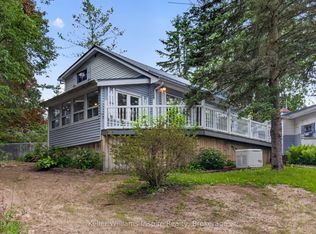 MLS ID #X13488004, Keller Williams Inspire Realty. TRREB
 - C$525,0004 bd2 ba-- sqft156 Cedar Dr, Trent Hills, ON K0L 1Y0For Sale
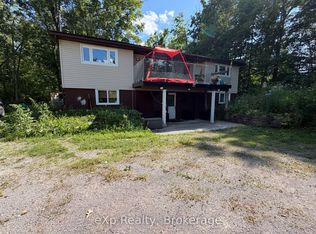
 MLS ID #X13725546, Exp Realty. TRREB
 - C$599,0001 bd1 ba-- sqft169 Cedar Dr, Trent Hills, ON K0L 1Y0For Sale
 MLS ID #X13745134, RE/MAX Rouge River Realty Ltd.. TRREB
 - C$645,0003 bd2 ba-- sqft131 Homewood Ave, Trent Hills, ON K0L 1Y0For Sale
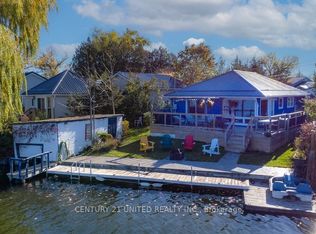 MLS ID #X13735650, Century 21 United Realty Inc.. TRREB
