Four-Season Home Or Cottage On A Spacious 0.78 Acre Lot With Your Own Deeded 15' x 60' Waterfront Lot On Beautiful Rice Lake, Complete With A Rarely Offered Boathouse. Offering The Best Of Four-Season Cottage Living, This Property Combines A Private Country Setting With Easy Access To The Water For Boating, Fishing, Paddling & Relaxing. The Bright Foyer Opens To A Spacious Open-Concept Living Area Featuring A Newer Kitchen With Granite Countertops, Plenty Of Cabinetry & Ample Storage. Abundant Natural Light Throughout Creates A Warm & Inviting Feel. Patio Doors From The Living Room Lead To A Bright Sunroom, Which Opens To A Back Patio And Expansive Backyard, Creating A Seamless Indoor/Outdoor Living Space. The Dining Room Walkout Leads To An Oversized Deck, Perfect For Summer BBQs, Entertaining Family & Friends, Or Simply Enjoying The Peaceful Surroundings. With Generous Bedroom Space, Plenty Of Storage & A Large Lot, There Is Room To Enjoy The Property Year-Round As A Full-Time Home, Weekend Retreat Or Family Cottage.The Deeded Waterfront Lot On Rice Lake Is The Standout Feature, Providing Your Own Dedicated Piece Of Waterfront With A Boathouse & Dock. Enjoy Easy Access To The Water For Boating, Fishing & Waterfront Recreation, With Rice Lake Connecting To The Trent-Severn Waterway. A Rare Opportunity To Combine A Spacious Country Property With The Lifestyle Of Having Your Own Waterfront Just A Short Distance Away. Conveniently Located For Access To Peterborough & The Surrounding Kawarthas.
For sale
C$499,900
110 Indian Rd, Asphodel Norwood, ON K0L 1Y0
3beds
1baths
Single Family Residence
Built in ----
0.84 Acres Lot
$-- Zestimate®
C$--/sqft
C$-- HOA
What's special
Rarely offered boathousePrivate country settingBright foyerAbundant natural light throughoutGenerous bedroom spacePlenty of storage
- 1 day
- 7
- 0
Zillow last checked:
Listing updated:
Listed by:
Keller Williams Energy Real Estate
Source: TRREB,MLS®#: X13791580 Originating MLS®#: Central Lakes Association of REALTORS
Originating MLS®#: Central Lakes Association of REALTORSFacts & features
Interior
Bedrooms & bathrooms
- Bedrooms: 3
- Bathrooms: 1
Primary bedroom
- Level: Main
- Dimensions: 5.07 x 3.3
Bedroom 2
- Level: Main
- Dimensions: 5.18 x 3.35
Bedroom 3
- Level: Main
- Dimensions: 3.98 x 2.61
Dining room
- Level: Main
- Dimensions: 3.35 x 2.44
Foyer
- Level: Main
- Dimensions: 4.27 x 2.13
Kitchen
- Level: Main
- Dimensions: 3.05 x 2.74
Laundry
- Level: Main
- Dimensions: 2.74 x 1.83
Living room
- Level: Main
- Dimensions: 6.71 x 3.05
Sunroom
- Level: Main
- Dimensions: 4.27 x 3.05
Heating
- Forced Air, Propane
Cooling
- Central Air
Appliances
- Included: Water Heater Owned
Features
- Storage
- Flooring: Carpet Free
- Basement: Crawl Space
- Has fireplace: No
Interior area
- Living area range: 1100-1500 null
Video & virtual tour
Property
Parking
- Total spaces: 6
Features
- Exterior features: Private Dock
- Pool features: None
- Has view: Yes
- View description: Lake, River
- Has water view: Yes
- Water view: Lake,River,Partially Obstructive
- Waterfront features: Boathouse, Indirect, Lake
- Body of water: Rice Lake
Lot
- Size: 0.84 Acres
- Features: Fenced Yard, Lake Access, Library, School, Rec./Commun.Centre, Waterfront
Details
- Additional structures: Shed, Fence - Partial
- Parcel number: 282050120
Construction
Type & style
- Home type: SingleFamily
- Architectural style: Bungalow
- Property subtype: Single Family Residence
Materials
- Aluminum Siding
- Foundation: Unknown
- Roof: Asphalt Shingle
Utilities & green energy
- Sewer: Septic
Community & HOA
Location
- Region: Asphodel Norwood
Financial & listing details
- Annual tax amount: C$2,954
- Date on market: 9/16/2026
Price history
Price history is unavailable.
Public tax history
Tax history is unavailable.
Climate risks
Neighborhood: K0L
Nearby schools
GreatSchools rating
No schools nearby
We couldn't find any schools near this home.


Similar homes
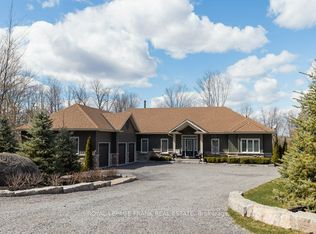
- C$499,9002 bd1 ba-- sqft52 Elizabeth St, Trent Hills, ON K0L 1Y0For Sale
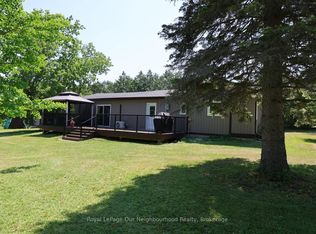 MLS ID #X13577484, Royal LePage Our Neighbourhood Realty. TRREB
 - C$525,0004 bd2 ba-- sqft156 Cedar Dr, Trent Hills, ON K0L 1Y0For Sale
 MLS ID #X13725546, Exp Realty. TRREB
 - C$450,0003 bd2 ba-- sqft38 Jackson Rd, Trent Hills, ON K0L 1Y0For Sale
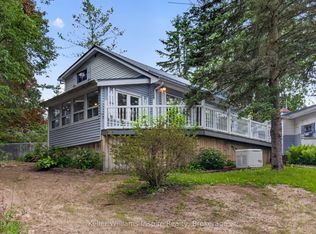 MLS ID #X13488004, Keller Williams Inspire Realty. TRREB
 - C$519,9002 bd1 ba-- sqft37 White Hart Ln, Trent Hills, ON K0L 1Y0For Sale
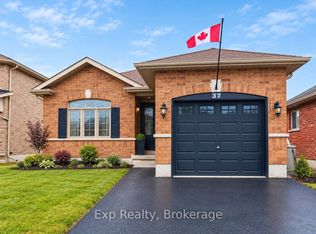 MLS ID #X13766104, Exp Realty. TRREB
