Welcome to this charming bungalow in the heart of the Village of Hastings, offering serene views of the Trent River and an unbeatable location close to the beach, marina, and all local amenities. Situated on a generous lot, this 2-bedroom, 2-bath home has been thoughtfully renovated from top to bottom, with a modern main-floor remodel completed not long ago. The open-concept layout provides a bright, comfortable living space perfect for relaxing or entertaining. The stylish kitchen features quality finishes and overlooks a spacious dining area and cozy living room. Enjoy the convenience of two separate driveways-one on each side of the home-ideal for guests, trailers, or recreational vehicles. The fully fenced backyard offers privacy and space for outdoor gatherings or gardening, while the newer (2023) oversized single-car garage provides ample storage and workspace. Whether you're looking for a year-round home or a peaceful getaway, this beautifully updated bungalow offers small-town charm with the comfort and convenience you've been searching for. Move-in ready and just steps from the scenic Trent River. Don't miss your opportunity to make this Hastings gem your new home.
For sale
C$610,000
105 Front St W, Trent Hills, ON K0L 1Y0
2beds
2baths
Single Family Residence
Built in ----
9,630 Square Feet Lot
$-- Zestimate®
C$--/sqft
C$-- HOA
What's special
Generous lotModern main-floor remodelOpen-concept layoutBright comfortable living spaceSpacious dining areaTwo separate driveways
- 93 days |
- 3 |
- 0 |
Zillow last checked:
Listing updated:
Listed by:
Royal Heritage Realty Ltd.
Source: TRREB,MLS®#: X13067224 Originating MLS®#: Central Lakes Association of REALTORS
Originating MLS®#: Central Lakes Association of REALTORSFacts & features
Interior
Bedrooms & bathrooms
- Bedrooms: 2
- Bathrooms: 2
Primary bedroom
- Level: Main
- Dimensions: 3.65 x 3.94
Bedroom
- Level: Main
- Dimensions: 4.19 x 3.8
Bathroom
- Level: Main
- Dimensions: 2.08 x 2.51
Bathroom
- Level: Main
- Dimensions: 1.47 x 2.51
Dining room
- Level: Main
- Dimensions: 7.6 x 2.75
Kitchen
- Level: Main
- Dimensions: 3.29 x 3.06
Living room
- Level: Main
- Dimensions: 7.6 x 3.83
Mud room
- Level: Main
- Dimensions: 3.04 x 2.16
Heating
- Forced Air, Gas
Cooling
- Central Air
Appliances
- Included: Water Heater Owned
Features
- Primary Bedroom - Main Floor
- Basement: Full,Unfinished
- Has fireplace: No
Interior area
- Living area range: 1100-1500 null
Video & virtual tour
Property
Parking
- Total spaces: 6
- Parking features: Garage
- Has garage: Yes
Features
- Pool features: None
- Has view: Yes
- View description: Canal, River
- Has water view: Yes
- Water view: Canal,River
Lot
- Size: 9,630 Square Feet
- Features: Clear View, Fenced Yard, Level, Marina, School Bus Route, Rectangular Lot
Details
- Parcel number: 512180193
Construction
Type & style
- Home type: SingleFamily
- Architectural style: Bungalow
- Property subtype: Single Family Residence
Materials
- Vinyl Siding
- Foundation: Concrete
- Roof: Metal
Utilities & green energy
- Sewer: Sewer
Community & HOA
Location
- Region: Trent Hills
Financial & listing details
- Annual tax amount: C$2,408
- Date on market: 5/1/2026
Royal Heritage Realty Ltd.
Royal Heritage Realty Ltd.
By pressing Contact Agent, you agree that the real estate professional identified above may call/text you about your search, which may involve use of automated means and pre-recorded/artificial voices. You don't need to consent as a condition of buying any property, goods, or services. Message/data rates may apply. You also agree to our Terms of Use. Zillow does not endorse any real estate professionals. We may share information about your recent and future site activity with your agent to help them understand what you're looking for in a home.
Price history
Price history is unavailable.
Public tax history
Tax history is unavailable.
Climate risks
Neighborhood: K0L
Nearby schools
GreatSchools rating
No schools nearby
We couldn't find any schools near this home.
- C$529,0002 bd1 ba-- sqft52 Elizabeth St, Trent Hills, ON K0L1Y0For Sale

- C$1,650,0006 bd4 ba-- sqft130 Front St W, Trent Hills, ON K0L1Y0For Sale
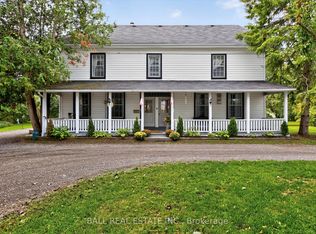
- C$552,0002 bd2 ba-- sqft204 Homewood Ave, Trent Hills, ON K0L1Y0New Construction

- C$674,9003 bd2 ba-- sqft103 Homewood Ave, Trent Hills, ON K0L1Y0For Sale

- C$499,9993 bd1 ba-- sqft200 Front St W, Trent Hills, ON K0L1Y0For Sale
- C$1,150,0003 bd3 ba-- sqft18 Rosecliff Ct, Trent Hills, ON K0L1Y0For Sale
- C$799,0004 bd4 ba-- sqft8 Bridge St N, Trent Hills, ON K0L1Y0For Sale
- C$799,0004 bd2 ba-- sqft33 Bridge St S, Trent Hills, ON K0L1Y0For Sale
Similar homes
- C$699,9003 bd2 ba-- sqft17 Old Trafford Dr, Trent Hills, ON K0L 1Y0For Sale
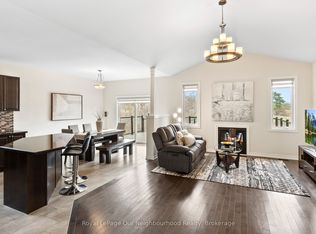 MLS ID #X13624246, Royal LePage Our Neighbourhood Realty. TRREB
 - C$719,9004 bd3 ba-- sqft11 Lords Dr, Trent Hills, ON K0L 1Y0For Sale
 MLS ID #X13622672, RE/MAX HALLMARK EASTERN REALTY. TRREB
 - C$489,9002 bd1 ba-- sqft147 Cedar Dr, Trent Hills, ON K0L 1Y0For Sale
 MLS ID #X13614274, Century 21 United Realty Inc.. TRREB
 - C$788,8004 bd3 ba-- sqft23 Old Trafford Dr, Trent Hills, ON K0L 1Y0For Sale
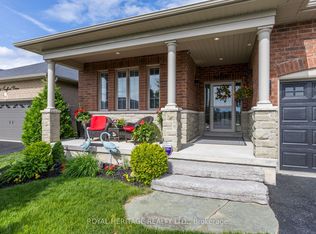 MLS ID #X12950420, ROYAL HERITAGE REALTY LTD.. TRREB
 - C$570,0004 bd2 ba-- sqft233 River Rd E, Trent Hills, ON K0L 1L0For SaleMLS ID #X13624598, REAL BROKER ONTARIO LTD.. TRREB
- C$624,9004 bd2 ba-- sqft2995 12th Line E, Trent Hills, ON K0K 2M0For SaleMLS ID #X13613088, Century 21 United Realty Inc.. TRREB
- C$599,9003 bd2 ba-- sqft320 Grand Rd, Trent Hills, ON K0L 1L0For SaleMLS ID #X13512172, Century 21 Lanthorn Real Estate Ltd.. TRREB
- C$599,0002 bd1 ba-- sqft7 Millpond Ln, Asphodel Norwood, ON K0L 2V0For SaleMLS ID #X13447216, RE/MAX HALLMARK EASTERN REALTY. TRREB
- C$599,9003 bd2 ba-- sqft551 Percy Boom Rd, Trent Hills, ON K0L 1L0For SaleMLS ID #X13543896, Royal LePage Our Neighbourhood Realty. TRREB
- C$649,9002 bd2 ba-- sqft96 Darrell Drain Cres, Asphodel Norwood, ON K0L 2V0For SaleMLS ID #X13532536, ROYAL LEPAGE TERREQUITY REALTY. TRREB
- C$499,9502 bd1 ba-- sqft273 Victoria St, Trent Hills, ON K0L 1L0For SaleMLS ID #X13452530, RE/MAX HALLMARK EASTERN REALTY. TRREB
- C$649,9005 bd3 ba-- sqft17 Maple Ave, Asphodel Norwood, ON K0L 2V0For SaleMLS ID #X13048146, CENTURY 21 UNITED REALTY INC.. TRREB
- C$649,9004 bd3 ba-- sqft41 Darrell Drain Cres, Asphodel Norwood, ON K0L 2V0For SaleMLS ID #X13518168, Century 21 United Realty Inc.. TRREB
- C$499,0003 bd1 ba-- sqft5 George St E, Havelock Belmont Methuen, ON K0L 1Z0For SaleMLS ID #X13617022, Century 21 United Realty Inc.. TRREB
- C$549,0003 bd2 ba-- sqft633 Rogers St, Peterborough, ON K9H 1X9For SaleMLS ID #X13617450, Century 21 United Realty Inc.. TRREB
- C$699,9993 bd3 ba-- sqft65 Booth St S, Trent Hills, ON K0L 1L0For SaleMLS ID #X13162542, ROYAL LEPAGE TERREQUITY REALTY. TRREB
- C$539,0003 bd1 ba-- sqft49 River Rd W, Trent Hills, ON K0L 1L0For SaleMLS ID #X13130666, ROYAL LEPAGE TERREQUITY REALTY. TRREB
- C$659,0003 bd3 ba-- sqft443 County Road 40 Rd, Douro Dummer, ON K0L 2V0For SaleMLS ID #X13211034, Century 21 United Realty Inc.. TRREB
- C$484,9004 bd2 ba-- sqft224 Cider Ln, Trent Hills, ON K0L 1L0For SaleMLS ID #X13528620, COLDWELL BANKER - R.M.R. Real Estate. TRREB
- C$549,9003 bd2 ba-- sqft626 Trailview Dr, Peterborough, ON K9J 8P3For SaleMLS ID #X13614146, Century 21 United Realty Inc.. TRREB
