Welcome to 147 Cedar Drive!. Located in the heart of Hastings this 2-bedroom, 1-bathroom home puts waterfront living right outside your door. Inside, the kitchen and dining area open directly onto the rear deck where the shoreline is just steps away. Start your mornings overlooking the water, spend summer afternoons entertaining outdoors, or simply sit back and watch the boats travel along the Trent-Severn waterway. The bright living room takes full advantage of the setting with a large picture window framing the water and filling the space with natural light. Two comfortable bedrooms, a dedicated laundry and utility room, and a practical layout make the home easy to enjoy whether you're here year-round or escaping to the water for weekends and summers. Outside there is a circular driveway that provides plenty of parking, while the large storage shed provides room for tools, outdoor equipment, and all the gear that comes with waterfront living. This home also includes municipal service for water and sewer. The backyard connects directly to the Trent-Severn waterway. Boating, fishing, paddling, waterfront dining, and days spent exploring the water can all become part of everyday life. Book your personal viewing today.
Under contract
C$489,900
147 Cedar Dr, Trent Hills, ON K0L 1Y0
2beds
1baths
Single Family Residence
Built in ----
7,952 Square Feet Lot
$-- Zestimate®
C$--/sqft
C$-- HOA
What's special
Two comfortable bedroomsPractical layout
- 29 days |
- 24 |
- 1 |
Zillow last checked:
Listing updated:
Listed by:
Century 21 United Realty Inc.
Source: TRREB,MLS®#: X13614274 Originating MLS®#: Central Lakes Association of REALTORS
Originating MLS®#: Central Lakes Association of REALTORSFacts & features
Interior
Bedrooms & bathrooms
- Bedrooms: 2
- Bathrooms: 1
Primary bedroom
- Level: Main
- Dimensions: 3.44 x 3.29
Bedroom
- Level: Main
- Dimensions: 3.44 x 2.43
Bathroom
- Level: Main
- Dimensions: 2.45 x 2.17
Dining room
- Level: Main
- Dimensions: 4.5 x 3.32
Kitchen
- Level: Main
- Dimensions: 4.51 x 2.42
Living room
- Level: Main
- Dimensions: 5.19 x 3.63
Utility room
- Level: Main
- Dimensions: 3.17 x 2.75
Heating
- Baseboard, Electric
Cooling
- None
Appliances
- Included: Water Heater Owned
Features
- Basement: Crawl Space
- Has fireplace: No
Interior area
- Living area range: 700-1100 null
Property
Parking
- Total spaces: 6
- Parking features: Circular Driveway
Features
- Patio & porch: Deck
- Exterior features: Awning(s), Private Dock
- Pool features: None
- Has view: Yes
- View description: Clear, River, Trees/Woods, Water
- Has water view: Yes
- Water view: River,Water,Direct
- Waterfront features: Dock, River Front, Direct, River
- Body of water: Trent Severn River
Lot
- Size: 7,952 Square Feet
- Features: Beach, Library, Marina, Place Of Worship, School Bus Route, School, Rectangular Lot
- Topography: Flat,Waterway
Details
- Additional structures: Garden Shed, Shed
- Parcel number: 512120092
Construction
Type & style
- Home type: SingleFamily
- Architectural style: Bungalow
- Property subtype: Single Family Residence
Materials
- Vinyl Siding
- Foundation: Concrete Block
- Roof: Asphalt Shingle
Utilities & green energy
- Sewer: Sewer
- Utilities for property: Cable Available, Cell Services, Garbage Pickup, Internet High Speed, Recycling Pickup, Street Lights
Community & HOA
Location
- Region: Trent Hills
Financial & listing details
- Annual tax amount: C$4,114
- Date on market: 7/28/2026
Price history
Price history is unavailable.
Public tax history
Tax history is unavailable.
Climate risks
Neighborhood: K0L
Nearby schools
GreatSchools rating
No schools nearby
We couldn't find any schools near this home.
- C$599,0001 bd1 ba-- sqft169 Cedar Dr, Trent Hills, ON K0L1Y0For Sale

- C$699,9003 bd2 ba-- sqft1355 County Road 45, Asphodel Norwood, ON K0L2V0For Sale
- C$699,9003 bd2 ba-- sqft17 Old Trafford Dr, Trent Hills, ON K0L1Y0For Sale
- C$549,9003 bd2 ba-- sqft8 Church St, Trent Hills, ON K0L1Y0For Sale
- C$1,200,0003 bd3 ba-- sqft3 Cedar Dr, Trent Hills, ON K0L1Y0For Sale
- C$788,8004 bd3 ba-- sqft23 Old Trafford Dr, Trent Hills, ON K0L1Y0For Sale
- C$799,0004 bd4 ba-- sqft8 Bridge St N, Trent Hills, ON K0L1Y0For Sale
- C$499,9993 bd1 ba-- sqft200 Front St W, Trent Hills, ON K0L1Y0For Sale
Similar homes
- C$500,0003 bd2 ba-- sqft38 Jackson Rd, Trent Hills, ON K0L 1Y0For Sale
 MLS ID #X13488004, Keller Williams Inspire Realty. TRREB
 - C$499,9002 bd1 ba-- sqft273 Victoria St, Trent Hills, ON K0L 1L0For Sale
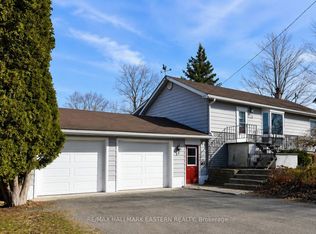 MLS ID #X13711394, RE/MAX HALLMARK EASTERN REALTY. TRREB
 - C$610,0002 bd2 ba-- sqft105 Front St W, Trent Hills, ON K0L 1Y0For Sale
 MLS ID #X13067224, Royal Heritage Realty Ltd.. TRREB
 - C$529,9003 bd1 ba-- sqft200 Park Ln, Asphodel Norwood, ON K0L 1Y0For Sale
 MLS ID #X13466464, Royal Lepage Proalliance Realty. TRREB
 - C$699,9003 bd2 ba-- sqft17 Old Trafford Dr, Trent Hills, ON K0L 1Y0For SaleMLS ID #X13624246, Royal LePage Our Neighbourhood Realty. TRREB
- C$719,9004 bd3 ba-- sqft11 Lords Dr, Trent Hills, ON K0L 1Y0For SaleMLS ID #X13622672, RE/MAX HALLMARK EASTERN REALTY. TRREB
- C$479,9004 bd2 ba-- sqft224 Cider Ln, Trent Hills, ON K0L 1L0For SaleMLS ID #X13671996, COLDWELL BANKER - R.M.R. Real Estate. TRREB
- C$525,0005 bd2 ba-- sqft155 Cromwell St, Trent Hills, ON K0L 1L0For SaleMLS ID #X13642118, Royal LePage Frank Real Estate. TRREB
- C$469,0002 bd2 ba-- sqft40 Victoria St, Asphodel Norwood, ON K0L 2V0For SaleMLS ID #X13513618, Bowes & Cocks Limited. TRREB
- C$494,9004 bd2 ba-- sqft207 Front St N, Trent Hills, ON K0L 1L0For SaleMLS ID #X13125840, CANADIAN REAL ESTATE GROUP INC.. TRREB
- C$485,0003 bd1 ba-- sqft5 George St E, Havelock Belmont Methuen, ON K0L 1Z0For SaleMLS ID #X13617022, Century 21 United Realty Inc.. TRREB
- C$525,0003 bd2 ba-- sqft6 Douglas St, Trent Hills, ON K0K 3K0For SaleMLS ID #X13525952, Royal LePage Our Neighbourhood Realty. TRREB
- C$524,9003 bd1 ba-- sqft45 Spring St, Asphodel Norwood, ON K0L 2V0For SaleMLS ID #X13255592, RE/MAX HALLMARK EASTERN REALTY. TRREB
- C$549,9003 bd3 ba-- sqft6378 County Road 30, Trent Hills, ON K0L 1L0For SaleMLS ID #X13662512, Flat Rate Realty Corp.. TRREB
- C$448,5002 bd1 ba-- sqft74 Lucky Strike Rd, Trent Hills, ON K0L 1Z0For SaleMLS ID #X13099168, Ball Real Estate Inc.. TRREB
- C$725,0004 bd2 ba-- sqft40 Riverview Dr, Trent Hills, ON K0L 1Y0For SaleMLS ID #X13662334, Royal Lepage Proalliance Realty. TRREB
- C$399,9993 bd2 ba-- sqft55 Front St N, Trent Hills, ON K0L 1L0For SaleMLS ID #X13565362, RIGHT AT HOME REALTY INC.. TRREB
- C$539,0003 bd1 ba-- sqft49 River Rd W, Trent Hills, ON K0L 1L0For SaleMLS ID #X13130666, ROYAL LEPAGE TERREQUITY REALTY. TRREB
- C$599,9003 bd2 ba-- sqft151 Gummow Rd, Trent Hills, ON K0K 3K0For SaleMLS ID #X13700848, ROYAL LEPAGE TERREQUITY REALTY. TRREB
- C$499,9003 bd2 ba-- sqft220 London St, Peterborough, ON K9H 2Y9For SaleMLS ID #X13713164, Flat Rate Realty Corp.. TRREB
