Waterfront living at its finest. Stunning gardens welcome guests to this all brick bungalow sitting on over 90' of waterfront. Professionally designed gardens and pond. Full list of upgrades available. Watch the Trent with the locks in view from several points. Waterfront includes large concreted dock suitable for two boats. Home is open concept with oak cabinets in kitchen, waterside master bedroom. Huge waterside sunroom with gas fireplace and walkout to large deck. Double attached heated garage with automatic door openers and finished flooring, large lower level workshop, Quality throughout. Walk to all village amenities, Just 1.5 hrs east of Toronto or 30 minutes to Peterborough or Cobourg. Must be viewed to appreciate all this home has to offer.
For sale
C$1,200,000
3 Cedar Dr, Trent Hills, ON K0L 1Y0
3beds
3baths
Single Family Residence
Built in ----
0 Square Feet Lot
$-- Zestimate®
C$--/sqft
C$-- HOA
What's special
Stunning gardensAll brick bungalowOak cabinets in kitchenWaterside master bedroomHuge waterside sunroomGas fireplaceWalkout to large deck
- 44 days |
- 17 |
- 0 |
Zillow last checked:
Listing updated:
Listed by:
Ball Real Estate Inc.
Source: TRREB,MLS®#: X13504784 Originating MLS®#: Central Lakes Association of REALTORS
Originating MLS®#: Central Lakes Association of REALTORSFacts & features
Interior
Bedrooms & bathrooms
- Bedrooms: 3
- Bathrooms: 3
Primary bedroom
- Level: Main
- Dimensions: 4.19 x 3.86
Bedroom 2
- Level: Main
- Dimensions: 3.14 x 3.09
Bedroom 3
- Level: Main
- Dimensions: 3.14 x 2.9
Bathroom
- Level: Main
- Dimensions: 1.29 x 1.6
Bathroom
- Level: Main
- Dimensions: 2.01 x 1.81
Bathroom
- Level: Main
- Dimensions: 2.47 x 3.1
Dining room
- Level: Main
- Dimensions: 3.81 x 3.35
Kitchen
- Level: Main
- Dimensions: 4.57 x 3.04
Living room
- Level: Main
- Dimensions: 6.09 x 4.19
Sunroom
- Level: Main
- Dimensions: 5.8 x 3.69
Workshop
- Level: Lower
- Dimensions: 8.53 x 11.08
Heating
- Forced Air, Gas
Cooling
- Central Air
Appliances
- Included: Water Heater Owned
Features
- Central Vacuum, Primary Bedroom - Main Floor, Storage, Workbench
- Basement: Exposed Rock,Partial,Partially Finished,Walk-Out Access
- Has fireplace: Yes
- Fireplace features: Natural Gas
Interior area
- Living area range: 2000-2500 null
Video & virtual tour
Property
Parking
- Total spaces: 8
- Parking features: Inside Entrance, Private Triple, Garage Door Opener
- Has garage: Yes
Features
- Patio & porch: Deck, Patio
- Exterior features: Awning(s), Canopy, Fishing, Landscape Lighting, Landscaped, Lawn Sprinkler System, Private Pond, Private Dock
- Pool features: None
- Has spa: Yes
- Spa features: Hot Tub
- Has view: Yes
- View description: Bridge(s), Canal, Downtown, Garden, River
- Has water view: Yes
- Water view: Canal,River,Direct
- Waterfront features: Dock, River Front, Seawall, Trent System, Direct, River
- Body of water: Trent River
Lot
- Size: 0 Square Feet
- Features: Level, Library, Marina, Place Of Worship, River/Stream, School, Irregular Lot
- Topography: Dry,Level,Open Space,Waterway
Details
- Parcel number: 512120060
- Other equipment: Generator - Partial, Ventilation System
Construction
Type & style
- Home type: SingleFamily
- Architectural style: Bungalow
- Property subtype: Single Family Residence
Materials
- Brick
- Foundation: Concrete
- Roof: Asphalt Shingle
Utilities & green energy
- Sewer: Sewer
- Water: Lake/River
Community & HOA
Community
- Security: Alarm System, Carbon Monoxide Detector(s), Security System, Smoke Detector(s)
Location
- Region: Trent Hills
Financial & listing details
- Annual tax amount: C$6,800
- Date on market: 6/30/2026
Price history
Price history is unavailable.
Public tax history
Tax history is unavailable.
Climate risks
Neighborhood: K0L
Nearby schools
GreatSchools rating
No schools nearby
We couldn't find any schools near this home.
- C$799,0004 bd4 ba-- sqft8 Bridge St N, Trent Hills, ON K0L1Y0For Sale

- C$549,9003 bd2 ba-- sqft8 Church St, Trent Hills, ON K0L1Y0For Sale
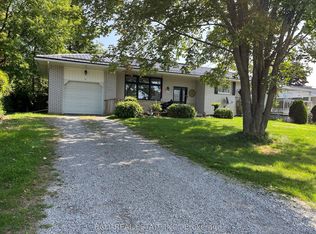
- C$239,9003 bd2 ba-- sqft65 Cedar Dr, Trent Hills, ON K0L1Y0For Sale

- C$799,0004 bd2 ba-- sqft33 Bridge St S, Trent Hills, ON K0L1Y0For Sale

- C$629,9993 bd3 ba-- sqft50 Church St, Trent Hills, ON K0L1Y0For Sale
- C$499,9993 bd1 ba-- sqft200 Front St W, Trent Hills, ON K0L1Y0For Sale
- C$719,9004 bd3 ba-- sqft11 Lords Dr, Trent Hills, ON K0L1Y0For Sale
- C$699,9003 bd2 ba-- sqft17 Old Trafford Dr, Trent Hills, ON K0L1Y0For Sale
Similar homes
- C$1,150,0003 bd3 ba-- sqft18 Rosecliff Ct, Trent Hills, ON K0L 1Y0For Sale
 MLS ID #X13628460, Royal LePage Our Neighbourhood Realty. TRREB
 - C$799,0004 bd2 ba-- sqft33 Bridge St S, Trent Hills, ON K0L 1Y0For SaleMLS ID #X13548186, Century 21 United Realty Inc.. TRREB
- C$629,9993 bd3 ba-- sqft50 Church St, Trent Hills, ON K0L 1Y0For Sale
 MLS ID #X13529250, Bowes & Cocks Limited. TRREB
 - C$749,9004 bd3 ba-- sqft46 White Hart Ln, Trent Hills, ON K0L 1Y0For Sale
 MLS ID #X13612472, Royal Lepage Proalliance Realty. TRREB
 - C$719,0005 bd3 ba-- sqft50 Bay St W, Trent Hills, ON K0L 1Y0For SaleMLS ID #X13525754, Century 21 United Realty Inc.. TRREB
- C$799,0004 bd4 ba-- sqft8 Bridge St N, Trent Hills, ON K0L 1Y0For SaleMLS ID #X11538617, BALL REAL ESTATE INC.. TRREB
- C$1,049,9004 bd3 ba-- sqft236 Friendly Acres Rd, Trent Hills, ON K0L 1Y0For SaleMLS ID #X12899046, Century 21 United Realty Inc.. TRREB
- C$735,0003 bd1 ba-- sqft1035 Jarvis Ln, Asphodel Norwood, ON K0L 1Y0For SaleMLS ID #X13000420, Century 21 United Realty Inc.. TRREB
- C$1,199,9004 bd3 ba-- sqft3071 5th Line E, Trent Hills, ON K0L 1L0For SaleMLS ID #X13555586, Royal LePage Frank Real Estate. TRREB
- C$1,439,0004 bd4 ba-- sqft110 Lakeview Dr, Trent Hills, ON K0L 1L0For SaleMLS ID #X13466914, Ball Real Estate Inc.. TRREB
- C$985,0005 bd2 ba-- sqft275 Muskie Mile Ln, Trent Hills, ON K0L 1Z0For SaleMLS ID #X13127700, Ball Real Estate Inc.. TRREB
- C$699,0002 bd2 ba-- sqft8 Beamish Rd, Trent Hills, ON K0L 1Y0For SaleMLS ID #X13537212, RE/MAX Jazz INC.. TRREB
- C$999,9904 bd2 ba-- sqft2110 13th Line E, Trent Hills, ON K0K 2M0For SaleMLS ID #X13600188, LPT Realty. TRREB
- C$697,0005 bd2 ba-- sqft31 Birchwood Ct, Trent Hills, ON K0L 1Y0For SaleMLS ID #X13547670, Exit Realty Group. TRREB
- C$749,0003 bd3 ba-- sqft2255 10th Line W, Trent Hills, ON K0L 1L0For SaleMLS ID #X13521770, Solid Rock Realty. TRREB
- C$1,174,9006 bd5 ba-- sqft510 Monaghan Rd, Peterborough, ON K9J 5H5For SaleMLS ID #X13644876, Flat Rate Realty Corp.. TRREB
- C$649,9003 bd2 ba-- sqft54 Centennial Ln, Trent Hills, ON K0L 1Z0For SaleMLS ID #X13596626, Re/Max Quinte Ltd.. TRREB
- C$659,9002 bd3 ba-- sqft5046 County Road 25, Trent Hills, ON K0K 3K0For SaleMLS ID #X13652540, Century 21 United Realty Inc.. TRREB
- C$919,9005 bd3 ba-- sqft2367 Base Line, Otonabee South Monaghan, ON K9J 6X7For SaleMLS ID #X13658652, Coldwell Banker Electric Realty. TRREB
- C$799,0004 bd2 ba-- sqft58 Puffball Inn Rd, Trent Hills, ON K0L 1L0For SaleMLS ID #X13443098, SOLID ROCK REALTY. TRREB
