Welcome to 2367 Base Line, where country living comes with a pretty incredible backdrop. Set along the edge of Pine Crest Golf & Country Club, this spacious home delivers wide-open golf course views, flexible living and the kind of space that lets you have a little bit of everything-all just minutes from Peterborough.One of the standout features is the private main-floor in-law suite, complete with its own bedroom, bathroom, kitchen and living area. It's an ideal setup for aging parents, adult children, extended family or guests, giving everyone their own space while still keeping family close.And this is where the home really shines. There's room to entertain, whether it be around the pool table, create a dedicated home gym, set up a proper home office and you can still have a rec room and comfortable everyday living spaces. No choosing between the gym and the guest room. No turning the dining table into your office. And no sacrificing storage to make it all work. It's a level of space that feels luxurious simply because you have room to live the way you want.The main home offers 3+1 bedrooms and a fully finished walk-out basement, while large windows and multiple vantage points make the most of the peaceful golf course setting.An attached two-car garage, paved circular driveway and generous storage add even more practicality. There's also a Generac generator, newer stainless steel appliances in the main kitchen, plus an updated furnace and central air.If you've been looking for multi-generational living, serious space and a home that gives everyone-and everything-a place of its own, 2367 Base Line is one you need to see.
Under contract
C$919,900
2367 Base Line, Otonabee South Monaghan, ON K9J 6X7
5beds
3baths
Single Family Residence
Built in ----
0.52 Acres Lot
$-- Zestimate®
C$--/sqft
C$-- HOA
What's special
Spacious homeWide-open golf course viewsPrivate main-floor in-law suiteRoom to entertainDedicated home gymProper home officeRec room
- 86 days
- 17
- 0
Zillow last checked:
Listing updated:
Listed by:
Coldwell Banker Electric Realty
Source: TRREB,MLS®#: X13658652 Originating MLS®#: Central Lakes Association of REALTORS
Facts & features
Interior
Bedrooms & bathrooms
- Bedrooms: 5
- Bathrooms: 3
Primary bedroom
- Level: Main
- Dimensions: 3.6 x 4.85
Bedroom
- Level: Main
- Dimensions: 0 x 0
Bedroom
- Level: Main
- Dimensions: 6.46 x 3.35
Bedroom 2
- Level: Main
- Dimensions: 3.11 x 0
Bedroom 3
- Level: Main
- Dimensions: 3.11 x 3.41
Bathroom
- Level: Main
- Dimensions: 2.36 x 2.99
Bathroom
- Level: Basement
- Dimensions: 2.53 x 2.47
Bathroom
- Level: Basement
- Dimensions: 0 x 0
Other
- Level: Basement
- Dimensions: 6.58 x 1.68
Dining room
- Level: Main
- Dimensions: 7.07 x 6.77
Exercise room
- Level: Basement
- Dimensions: 3.11 x 4.63
Family room
- Level: Main
- Dimensions: 4.82 x 4.94
Foyer
- Level: Main
- Dimensions: 0 x 0
Kitchen
- Level: Flat
- Dimensions: 0 x 0
Kitchen
- Level: Main
- Dimensions: 4.3 x 4.45
Kitchen
- Level: Main
- Dimensions: 4.61 x 3.66
Laundry
- Level: Basement
- Dimensions: 2.77 x 2.47
Living room
- Level: Main
- Dimensions: 5.61 x 4.02
Living room
- Level: Main
- Dimensions: 0 x 0
Living room
- Level: Main
- Dimensions: 0 x 0
Other
- Level: Basement
- Dimensions: 4.39 x 5.64
Recreation
- Level: Basement
- Dimensions: 12.07 x 4.21
Utility room
- Level: Basement
- Dimensions: 0 x 0
Heating
- Forced Air, Propane
Cooling
- Central Air
Appliances
- Included: Water Purifier, Water Softener, Water Treatment, Water Heater
Features
- In-Law Suite, Guest Accommodations, Primary Bedroom - Main Floor, Central Vacuum
- Basement: Finished with Walk-Out
- Has fireplace: No
Interior area
- Living area range: 2000-2500 null
Video & virtual tour
Property
Parking
- Total spaces: 12
- Parking features: Circular Driveway, Private, Garage Door Opener
- Has garage: Yes
Features
- Patio & porch: Deck
- Exterior features: Landscaped, Lighting, Year Round Living
- Pool features: None
- Has view: Yes
- View description: Golf Course
- Waterfront features: None
Lot
- Size: 0.52 Acres
- Features: Golf, Clear View
Details
- Additional structures: Garden Shed, Workshop
- Parcel number: 281480089
- Other equipment: Generator - Full
Construction
Type & style
- Home type: SingleFamily
- Architectural style: Bungalow
- Property subtype: Single Family Residence
Materials
- Brick
- Foundation: Concrete
- Roof: Asphalt Shingle
Utilities & green energy
- Sewer: Septic
- Water: Drilled Well
Community & HOA
Community
- Security: Security System
Location
- Region: Otonabee South Monaghan
Financial & listing details
- Annual tax amount: C$5,217
- Date on market: 8/10/2026
Price history
Price history is unavailable.
Public tax history
Tax history is unavailable.
Climate risks
Neighborhood: K9J
Nearby schools
GreatSchools rating
No schools nearby
We couldn't find any schools near this home.
- C$769,9004 bd2 ba-- sqft2289 Base Line, Otonabee South Monaghan, ON K9J6X7For Sale

- C$199,9000 sqft0 Providence Line, Otonabee South Monaghan, ON K9J6X8Lot/Land
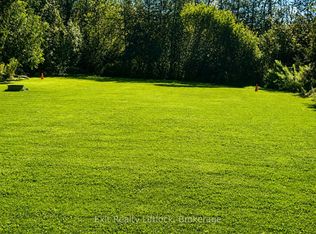
- C$569,9003 bd3 ba-- sqft1833 Keene Rd, Otonabee South Monaghan, ON K9J6X7For Sale
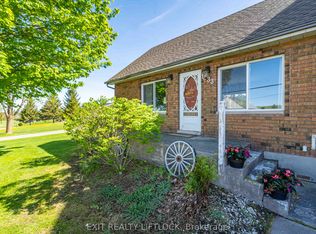
- C$1,157,0004 bd2 ba-- sqft820 Rahmel Rd, Otonabee South Monaghan, ON K0L1B0For Sale
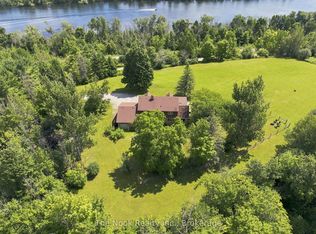
Similar homes
- C$729,9004 bd2 ba-- sqft385 Kents Bay Rd, Otonabee South Monaghan, ON K9J 6X8For Sale
 MLS ID #X13643682, Century 21 United Realty Inc.. TRREB
- C$754,9004 bd2 ba-- sqft109 Pinecrest Ave, Otonabee South Monaghan, ON K0L 2G0For Sale
 MLS ID #X13759418, Flat Rate Realty Corp.. TRREB
- C$859,9004 bd3 ba-- sqft40 Ivey Ln, Otonabee South Monaghan, ON K9J 6X8For Sale
 MLS ID #X13578952, Century 21 United Realty Inc.. TRREB
- C$699,9004 bd2 ba-- sqft117 Pinecrest Ave, Otonabee South Monaghan, ON K0L 2G0For Sale
 MLS ID #X13752158, Coldwell Banker Electric Realty. TRREB
