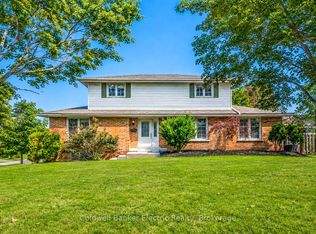
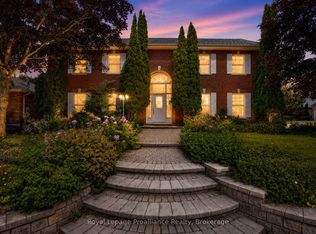
Welcome to this spacious, one-owner, all-brick Cape Cod-inspired 2-storey home, tucked away on a quiet cul-de-sac in Peterborough's mature West End. Built by the original owner and lovingly maintained for 40 years, this 4+1 bedroom, 3.5 bathroom home offers plenty of room for a growing family to live, gather and entertain. The main floor features formal living and dining areas, a bright kitchen, 2-piece powder room and a step-down family room with gas fireplace overlooking the backyard. Through the kitchen sliding glass doors, the sunroom provides another inviting space to relax and enjoy views of the landscaped fenced backyard. Interior access leads directly to the fully insulated double-car garage with plenty of built-in storage. Upstairs are 4 bedrooms, including the primary suite with a 3-piece ensuite, plus an additional full bathroom and laundry. The attic offers a dropdown opening with stairs and storage above. The fully finished lower level adds even more versatility with a recreation and games area, a wet bar, additional bedroom, 3-piece bathroom and walkout to the lower sunroom with hot tub. Outside, enjoy your own private summer retreat with a heated in-ground pool, patio, beautifully landscaped gardens and a fully fenced backyard. Built-in storage beneath the deck provides a convenient place for garden tools and outdoor equipment. Additional features include lifetime metal shingles, a poured concrete driveway and an in-ground sprinkler system, Gas Furnace new in 2023. Set in an established family neighbourhood, this well-maintained home offers the space, layout and outdoor lifestyle families are looking for, all in Peterborough's desirable West End.
For sale
C$929,000
948 Smithside Ct, Peterborough, ON K9J 8E2
5beds
4baths
Single Family Residence
Built in ----
0 Square Feet Lot
$-- Zestimate®
C$--/sqft
C$-- HOA
What's special
Bright kitchenLandscaped fenced backyardWet barBeautifully landscaped gardensFully fenced backyardLifetime metal shinglesIn-ground sprinkler system
- 48 days
- 11
- 1
Zillow last checked:
Listing updated:
Listed by:
Coldwell Banker Electric Realty
Source: TRREB,MLS®#: X13729070 Originating MLS®#: Central Lakes Association of REALTORS
Originating MLS®#: Central Lakes Association of REALTORSFacts & features
Interior
Bedrooms & bathrooms
- Bedrooms: 5
- Bathrooms: 4
Primary bedroom
- Level: Second
- Dimensions: 5.51 x 3.6
Bedroom 2
- Level: Second
- Dimensions: 4.25 x 3.04
Bedroom 3
- Level: Second
- Dimensions: 3.95 x 2.89
Bedroom 4
- Level: Second
- Dimensions: 4.29 x 4.12
Bedroom 5
- Level: Basement
- Dimensions: 5.83 x 3.97
Bathroom
- Level: Second
- Dimensions: 2.81 x 2.93
Bathroom
- Level: Basement
- Dimensions: 1.71 x 2.34
Bathroom
- Level: Second
- Dimensions: 2.12 x 1.52
Breakfast
- Level: Main
- Dimensions: 3.89 x 2.03
Dining room
- Level: Main
- Dimensions: 3.57 x 3.04
Family room
- Level: Main
- Dimensions: 5.03 x 3.91
Kitchen
- Level: Main
- Dimensions: 3.89 x 2.43
Living room
- Level: Main
- Dimensions: 5.42 x 3.49
Other
- Level: Main
- Dimensions: 2.03 x 0.76
Recreation
- Level: Basement
- Dimensions: 8.43 x 5.5
Sunroom
- Level: Ground
- Dimensions: 4.99 x 2.63
Sunroom
- Level: Main
- Dimensions: 4.14 x 2.97
Heating
- Forced Air, Gas
Cooling
- Central Air
Features
- Guest Accommodations, In-Law Capability
- Basement: Finished with Walk-Out
- Has fireplace: Yes
- Fireplace features: Family Room, Insert, Natural Gas
Interior area
- Living area range: 2000-2500 null
Video & virtual tour
Property
Parking
- Total spaces: 4
- Parking features: Private Double, Garage Door Opener
- Has garage: Yes
Features
- Stories: 2
- Patio & porch: Deck, Patio, Porch
- Exterior features: Landscaped, Lawn Sprinkler System, Year Round Living
- Has private pool: Yes
- Pool features: In Ground
- Has spa: Yes
- Spa features: Hot Tub
Lot
- Size: 0 Square Feet
- Features: Cul de Sac/Dead End, Fenced Yard, Public Transit
Details
- Additional structures: Storage
- Parcel number: 284590024
Construction
Type & style
- Home type: SingleFamily
- Property subtype: Single Family Residence
Materials
- Brick
- Foundation: Concrete
- Roof: Metal
Utilities & green energy
- Sewer: Sewer
Community & HOA
Location
- Region: Peterborough
Financial & listing details
- Annual tax amount: C$6,876
- Date on market: 8/31/2026
Price history
Price history is unavailable.
Public tax history
Tax history is unavailable.
Climate risks
Neighborhood: Westmount
Nearby schools
GreatSchools rating
No schools nearby
We couldn't find any schools near this home.


Similar homes
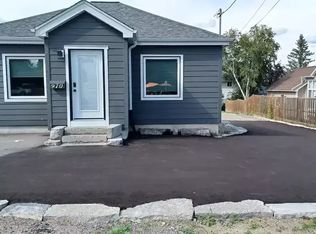
- C$819,9004 bd2 ba-- sqft1009 Fairbairn St, Peterborough, ON K9K 1C1For Sale
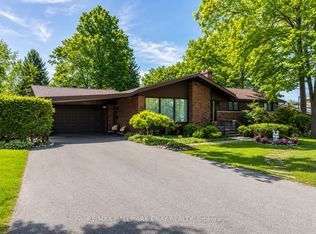 MLS ID #X13728262, RE/MAX HALLMARK CHAY REALTY. TRREB
 - C$799,9004 bd3 ba-- sqft804 Pinewood Dr, Peterborough, ON K9K 1L4For Sale
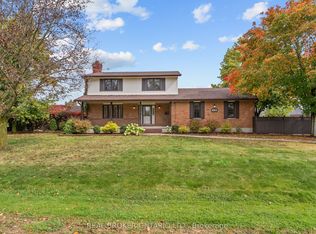 MLS ID #X13870716, REAL BROKER ONTARIO LTD.. TRREB
 - C$799,0005 bd5 ba-- sqft1072 Silverdale Rd, Peterborough, ON K9J 7W6For Sale
 MLS ID #X13838326, Royal LePage Our Neighbourhood Realty. TRREB
 - C$849,0005 bd4 ba-- sqft1664 Forster Ave, Peterborough, ON K9K 2G6For Sale
 MLS ID #X13736310, Royal LePage ProAlliance Realty. TRREB
