Welcome to this impressive executive 5-bedroom, 5-bathroom family home, perfectly positioned at the top of a quiet desirable West End neighbourhood. Offering exceptional space, versatility and panoramic city views from every level, this move-in-ready home is truly deceiving from the outside.Inside, you'll find a beautifully updated gourmet kitchen featuring built-in stainless-steel appliances and a double oven, ideal for everyday family living and entertaining. The spectacular 18-foot grand room showcases soaring ceilings, expansive windows and a gas fireplace, creating an inviting focal point for the home. A formal dining room provides an elegant setting for special occasions, while main-floor laundry offers convenient access to the tiled two-car garage.The bedroom layout is exceptionally family-friendly, including two ensuite bathrooms, providing comfort and privacy for a growing family or guests. Additional features include a remarkable 19-foot cold cellar and plenty of storage throughout.The fully renovated lower level takes this property to another level, offering an exceptional in-law suite of over 1,100 sq. ft. with its own walkout to a private deck. Perfect for extended family, guests, a nanny, or additional living flexibility.The fully paid-for solar panels are an added bonus, generating income while helping offset household energy costs.With generous living spaces, multiple bedrooms and bathrooms, a self-contained lower-level living area, incredible views and a sought-after West End location, this is a rare opportunity to own a truly substantial family home that offers far more than meets the eye.
For sale
C$799,000
1072 Silverdale Rd, Peterborough, ON K9J 7W6
5beds
5baths
Single Family Residence
Built in ----
5,200 Square Feet Lot
$-- Zestimate®
C$--/sqft
C$-- HOA
What's special
- 27 days
- 7
- 0
Zillow last checked:
Listing updated:
Listed by:
Royal LePage Our Neighbourhood Realty
Source: TRREB,MLS®#: X13838326 Originating MLS®#: Central Lakes Association of REALTORS
Originating MLS®#: Central Lakes Association of REALTORSFacts & features
Interior
Bedrooms & bathrooms
- Bedrooms: 5
- Bathrooms: 5
Primary bedroom
- Description: Primary Bedroom
- Level: Second
- Area: 21.17 Square Meters
- Area source: Other
- Dimensions: 4.25 x 4.98
Bedroom
- Description: Bedroom
- Level: Basement
- Area: 11.33 Square Meters
- Area source: Other
- Dimensions: 3.52 x 3.22
Bedroom 2
- Description: Bathroom
- Level: Second
- Area: 13.66 Square Meters
- Area source: Other
- Dimensions: 3.52 x 3.88
Bedroom 3
- Description: Bedroom
- Level: Second
- Area: 16.6 Square Meters
- Area source: Other
- Dimensions: 4.12 x 4.03
Bedroom 4
- Description: Bathroom
- Level: Second
- Area: 3.75 Square Meters
- Area source: Other
- Dimensions: 1.52 x 2.47
Dining room
- Description: Family Room
- Level: Ground
- Area: 20.3 Square Meters
- Area source: Other
- Dimensions: 3.95 x 5.14
Family room
- Description: Laundry
- Level: Ground
- Area: 6.31 Square Meters
- Area source: Other
- Dimensions: 2.26 x 2.79
Kitchen
- Description: Bathroom
- Level: Basement
- Area: 3.71 Square Meters
- Area source: Other
- Dimensions: 1.50 x 2.47
Kitchen
- Description: Dining Room
- Level: Ground
- Area: 14.11 Square Meters
- Area source: Other
- Dimensions: 3.32 x 4.25
Laundry
- Description: Bathroom
- Level: Ground
- Area: 1.87 Square Meters
- Area source: Other
- Dimensions: 2.05 x 0.91
Living room
- Description: Kitchen
- Level: Ground
- Area: 24.33 Square Meters
- Area source: Other
- Dimensions: 5.43 x 4.48
Recreation
- Description: Bedroom
- Level: Basement
- Area: 9.76 Square Meters
- Area source: Other
- Dimensions: 3.21 x 3.04
Heating
- Forced Air, Gas
Cooling
- Central Air
Appliances
- Included: Built-In Oven, Countertop Range
Features
- Central Vacuum, In-Law Suite, Solar Owned
- Basement: Finished with Walk-Out,Full,Apartment
- Has fireplace: Yes
- Fireplace features: Natural Gas
Interior area
- Living area range: 2000-2500 null
Video & virtual tour
Property
Parking
- Total spaces: 6
- Parking features: Private Double
- Has attached garage: Yes
Features
- Stories: 2
- Pool features: None
Lot
- Size: 5,200 Square Feet
- Features: Clear View, Cul de Sac/Dead End, Fenced Yard, Golf, Hospital, Park
Details
- Parcel number: 284630449
Construction
Type & style
- Home type: SingleFamily
- Property subtype: Single Family Residence
Materials
- Brick, Vinyl Siding
- Foundation: Concrete
- Roof: Solar,Asphalt Shingle
Utilities & green energy
- Sewer: Sewer
Community & HOA
Location
- Region: Peterborough
Financial & listing details
- Annual tax amount: C$9,219
- Date on market: 9/29/2026
Price history
Price history is unavailable.
Public tax history
Tax history is unavailable.
Climate risks
Neighborhood: Greenhill
Nearby schools
GreatSchools rating
No schools nearby
We couldn't find any schools near this home.



Similar homes
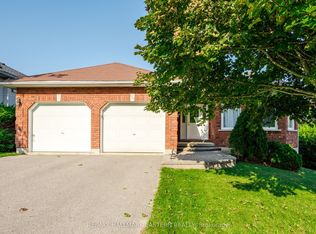
- C$799,9004 bd3 ba-- sqft804 Pinewood Dr, Peterborough, ON K9K 1L4For Sale
 MLS ID #X13870716, REAL BROKER ONTARIO LTD.. TRREB
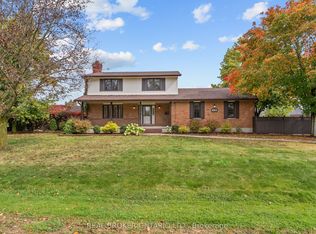
 - C$799,9004 bd4 ba-- sqft2439 Denure Dr, Peterborough, ON K9K 2L4For Sale
 MLS ID #X13788120, Royal LePage Frank Real Estate. TRREB
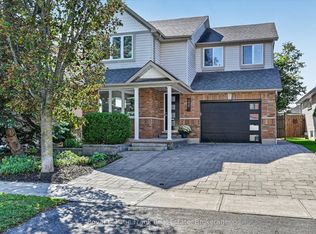
 - C$799,0004 bd3 ba-- sqft645 Goodwin Ter, Peterborough, ON K9J 0H6For Sale
 MLS ID #X13843180, Royal Lepage Proalliance Realty. TRREB
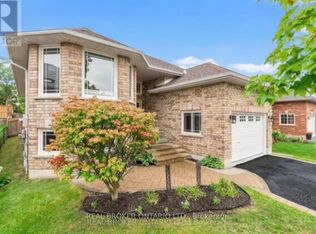
 - C$777,7774 bd4 ba-- sqft865 Bertrand Ter, Peterborough, ON K9K 2S6For Sale
 MLS ID #X13821626, REAL BROKER ONTARIO LTD.. TRREB
