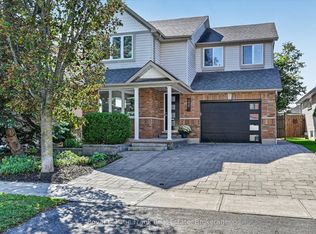
[Click Brochure Icon for Video Tour] Bright, modern, and move-in ready, this Jackson Creek Meadows bungalow stands out for all the right reasons. Offering 3+1 bedrooms, 3 bathrooms, and a thoughtfully designed layout, this home showcases quality updates, functional living space, and exceptional indoor-outdoor flow. From the moment you arrive, the stunning curb appeal and inviting front porch set the tone for what awaits inside. The bright,open-concept main level is highlighted by soaring vaulted ceilings and large windows that fill the home with natural light. At the heart of the home is a beautiful kitchen featuring waterfall quartz countertops, a gas range, wine cooler, updated pantry storage, and stylish finishes. The kitchen, dining, and living areas connect seamlessly, creating an ideal space for both everyday living and entertaining while providing direct access to the backyard deck and pergola. The primary suite offers a private retreat with generous closet and storage space, along with an updated ensuite featuring a walk-in shower and modern finishes.Two additional bedrooms and a full bathroom complete the main level. The fully finished lower level extends the living space with a spacious rec room, fourth bedroom, full bathroom, laundry area, and an abundance of exceptionally well-maintained storage and workshop space. Outside, the backyard has been thoughtfully designed for relaxing and entertaining, featuring a lovely deck, pergola, and beautifully maintained outdoor living space. Located in a family-friendly west-end neighbourhood, this home is steps to the neighbourhood park, neighbourhood mall, and close to local schools, and the Jackson Creek Rotary Trail; perfect for walking, biking, and enjoying the outdoors. With standout updates, exceptional living space, and a sought-after location, this is a home that truly needs to be seen in person to be appreciated.
For sale
C$799,000
645 Goodwin Ter, Peterborough, ON K9J 0H6
4beds
3baths
Single Family Residence
Built in ----
4,631 Square Feet Lot
$-- Zestimate®
C$--/sqft
C$-- HOA
What's special
Stunning curb appealInviting front porchBright open-concept main levelSoaring vaulted ceilingsBeautiful kitchenWaterfall quartz countertopsGas range
- 15 days
- 9
- 2
Zillow last checked:
Listing updated:
Listed by:
Royal Lepage Proalliance Realty
Source: TRREB,MLS®#: X13843180 Originating MLS®#: Central Lakes Association of REALTORS
Originating MLS®#: Central Lakes Association of REALTORSFacts & features
Interior
Bedrooms & bathrooms
- Bedrooms: 4
- Bathrooms: 3
Heating
- Forced Air, Gas
Cooling
- Central Air
Appliances
- Included: Water Heater Owned
Features
- Primary Bedroom - Main Floor, Storage, Workbench
- Basement: Full,Finished
- Has fireplace: No
Interior area
- Living area range: 1500-2000 null
Video & virtual tour
Property
Parking
- Total spaces: 4
- Parking features: Private Double, Garage Door Opener
- Has garage: Yes
Features
- Patio & porch: Deck, Porch
- Exterior features: Landscaped, Lighting, Privacy, Year Round Living
- Pool features: None
Lot
- Size: 4,631 Square Feet
- Features: Hospital, Park, Public Transit, School Bus Route
Details
- Parcel number: 284580569
Construction
Type & style
- Home type: SingleFamily
- Architectural style: Bungalow
- Property subtype: Single Family Residence
Materials
- Vinyl Siding, Brick
- Foundation: Poured Concrete
- Roof: Asphalt Shingle
Utilities & green energy
- Sewer: Sewer
Community & HOA
Location
- Region: Peterborough
Financial & listing details
- Annual tax amount: C$6,775
- Date on market: 9/30/2026
Price history
Price history is unavailable.
Public tax history
Tax history is unavailable.
Climate risks
Neighborhood: K9J
Nearby schools
GreatSchools rating
No schools nearby
We couldn't find any schools near this home.
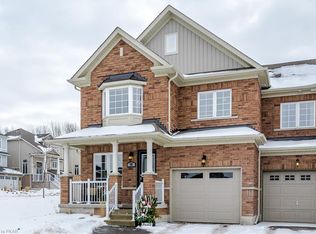
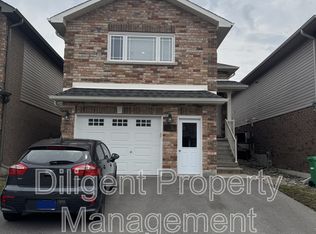
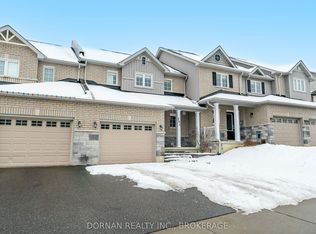
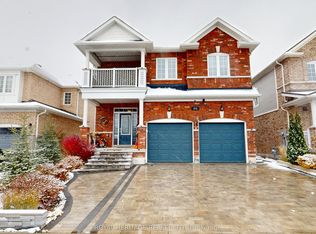
Similar homes
- C$850,0004 bd3 ba-- sqft956 Weller St, Peterborough, ON K9J 4Y2For Sale
 MLS ID #X13871848, Royal LePage Frank Real Estate. TRREB
 - C$799,9004 bd4 ba-- sqft865 Bertrand Ter, Peterborough, ON K9K 2S6For Sale
 MLS ID #X13821626, REAL BROKER ONTARIO LTD.. TRREB
 - C$799,0005 bd5 ba-- sqft1072 Silverdale Rd, Peterborough, ON K9J 7W6For Sale
 MLS ID #X13838326, Royal LePage Our Neighbourhood Realty. TRREB
 - C$829,9004 bd4 ba-- sqft2439 Denure Dr, Peterborough, ON K9K 2L4For Sale
 MLS ID #X13788120, Royal LePage Frank Real Estate. TRREB
