Welcome to 976 Avery Ave., an exceptional opportunity to own a beautifully finished home with over 4,000 sq. ft. of quality craftsmanship and inviting warmth. The open concept design creates a natural flow, offering four spacious bedrooms and three bathrooms on the second floor, plus two additional bedrooms in the finished basement for flexible living arrangements. This carpet-free residence features solid hardwood and premium engineered laminate flooring throughout, complemented by a striking solid-wood staircase with artistic bird nest-style iron spindles. The open den provides direct access to a generous balcony and porch, making it perfect for relaxation or working from home. The main floor offers unobstructed sightlines to the backyard and features an expansive kitchen with quartz countertops, ample cabinetry, a pantry, and access to the outdoor living garden through six-foot patio doors. The oversized family room features a dual-sided fireplace with a custom mantel and built-in shelving with 12 mm tempered glass and connects seamlessly to the elegant dining room with a coffered ceiling. The living room offers another dual-sided fireplace and custom mantel for added sophistication, while the foyer features two double closets and direct garage access for convenience. Downstairs, the spacious basement features a massive family and recreation area anchored by a custom-built media centre and shelving, two full-size bedrooms with deep, mirrored closets, a full bathroom with a custom shower, multiple storage areas, and a workshop. Outside, the low-maintenance garden includes two large interlock patios surrounded by a high privacy fence, a custom 12x8 shed with extra shelving, a four-post pergola, a BBQ area, and a custom interlock driveway with unique steps leading to the expansive porch. Throughout the home, custom, high-end finishes and exceptional materials reflect true pride of ownership.
For sale
C$1,099,990
976 Avery Ave, Peterborough, ON K9J 0G9
6beds
5baths
Single Family Residence
Built in ----
4,366 Square Feet Lot
$-- Zestimate®
C$--/sqft
C$-- HOA
What's special
Beautifully finished homeInviting warmthOpen concept designFour spacious bedroomsFinished basementPremium engineered laminate flooringStriking solid-wood staircase
- 9 hours |
- 3 |
- 0 |
Zillow last checked:
Listing updated:
Listed by:
Royal Heritage Realty Ltd.
Source: TRREB,MLS®#: X13686450 Originating MLS®#: Central Lakes Association of REALTORS
Originating MLS®#: Central Lakes Association of REALTORSFacts & features
Interior
Bedrooms & bathrooms
- Bedrooms: 6
- Bathrooms: 5
Primary bedroom
- Level: Second
- Dimensions: 5.64 x 5.51
Bedroom
- Level: Basement
- Dimensions: 4.42 x 2.87
Bedroom 2
- Level: Basement
- Dimensions: 3.81 x 2.87
Bedroom 2
- Level: Second
- Dimensions: 3.84 x 3.4
Bedroom 3
- Level: Second
- Dimensions: 3.66 x 3.07
Bedroom 4
- Level: Second
- Dimensions: 5.64 x 3
Bathroom
- Level: Second
- Dimensions: 4.83 x 3.25
Bathroom
- Level: Second
- Dimensions: 2.46 x 1.7
Bathroom
- Level: Second
- Dimensions: 4.29 x 3.05
Bathroom
- Level: Basement
- Dimensions: 2.51 x 2.01
Den
- Level: Second
- Dimensions: 2.98 x 72.38
Dining room
- Level: Main
- Dimensions: 4.11 x 3.45
Family room
- Level: Main
- Dimensions: 5.16 x 4.47
Foyer
- Level: Main
- Dimensions: 2.51 x 2.26
Other
- Level: Basement
- Dimensions: 2.97 x 2.51
Kitchen
- Level: Main
- Dimensions: 5.82 x 4.11
Laundry
- Level: Second
- Dimensions: 3.66 x 1.83
Living room
- Level: Main
- Dimensions: 3.89 x 4.47
Other
- Level: Main
- Dimensions: 1.83 x 1.83
Recreation
- Level: Basement
- Dimensions: 10.39 x 5.72
Workshop
- Level: Basement
- Dimensions: 3.51 x 1.65
Heating
- Forced Air, Gas
Cooling
- Central Air
Appliances
- Included: Water Heater Owned
Features
- ERV/HRV, In-Law Capability, Storage, Workbench
- Flooring: Carpet Free
- Basement: Finished
- Has fireplace: Yes
- Fireplace features: Natural Gas, Family Room, Recreation Room, Electric
Interior area
- Living area range: 2500-3000 null
Property
Parking
- Total spaces: 5
- Parking features: Private Double, Garage Door Opener
- Has garage: Yes
Features
- Stories: 2
- Pool features: None
- Waterfront features: None
Lot
- Size: 4,366 Square Feet
- Features: Fenced Yard, Hospital, Public Transit, Greenbelt/Conservation, River/Stream, Rectangular Lot
Details
- Additional structures: Shed
- Parcel number: 284580346
- Other equipment: Sump Pump
Construction
Type & style
- Home type: SingleFamily
- Property subtype: Single Family Residence
Materials
- Brick Veneer, Aluminum Siding
- Foundation: Poured Concrete
- Roof: Asphalt Shingle
Utilities & green energy
- Sewer: Sewer
Community & HOA
Community
- Security: Alarm System, Carbon Monoxide Detector(s), Smoke Detector(s)
Location
- Region: Peterborough
Financial & listing details
- Annual tax amount: C$8,086
- Date on market: 8/18/2026
Price history
Price history is unavailable.
Public tax history
Tax history is unavailable.
Climate risks
Neighborhood: K9J
Nearby schools
GreatSchools rating
No schools nearby
We couldn't find any schools near this home.
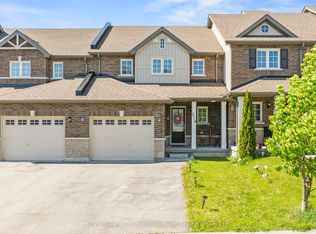
- C$524,9003 bd3 ba-- sqft270 Louden Ter, Peterborough, ON K9J0C3For Sale
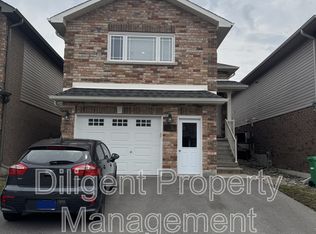
- C$799,0004 bd3 ba-- sqft645 Goodwin Ter, Peterborough, ON K9J0H6For Sale

- C$--2 bd1 ba630 sqft267 Louden Ter, Peterborough, ON K9J0C3Off Market
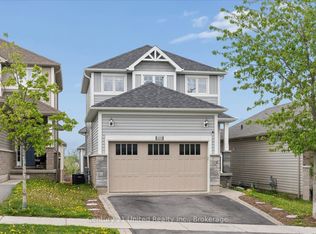
- C$679,9004 bd4 ba-- sqft425 Florence Dr, Peterborough, ON K9J0H7For Sale
- C$--4 bd3 ba1.8k sqft201 Louden Ter, Peterborough, ON K9J0H8Off Market
- C$469,0002 bd2 ba-- sqft340 Florence Dr #210, Peterborough, ON K9J0K4For Sale
- C$459,9002 bd2 ba-- sqft340 Florence Dr #305, Peterborough, ON K9J0K4For Sale
- C$--4 bd4 ba2.2k sqft1756 Ravenwood Dr, Peterborough, ON K9K2P6Off Market
Similar homes
- C$780,0005 bd2 ba-- sqft1533 Wildlark Dr, Peterborough, ON K9K 1X1For Sale
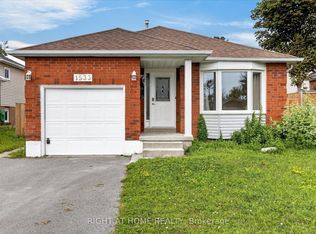 MLS ID #X13679730, RIGHT AT HOME REALTY INC.. TRREB
 - C$929,9004 bd3 ba-- sqft1947 Parkwood Cir, Peterborough, ON K9J 8C9For Sale
 MLS ID #X13676496, MinCom Kawartha Lakes Realty Inc.. TRREB
 - C$734,9004 bd3 ba-- sqft958 Smithside Ct, Peterborough, ON K9J 8E2For Sale
 MLS ID #X13683686, Exit Realty Liftlock. TRREB
 - C$819,9004 bd4 ba-- sqft101 York Dr, Peterborough, ON K9K 0H7For Sale
 MLS ID #X13680712, KINGSWAY REAL ESTATE. TRREB
 - C$1,075,0004 bd3 ba-- sqft1285 Brealey Dr, Peterborough, ON K9K 0C4For SaleMLS ID #X13601508, Royal Lepage Proalliance Realty. TRREB
- C$1,150,0006 bd3 ba-- sqft408 Belmont Ave, Peterborough, ON K9H 4S7For SaleMLS ID #X13426680, Century 21 United Realty Inc.. TRREB
- C$739,9005 bd3 ba-- sqft1338 Wildlark Dr, Peterborough, ON K9K 2J4For SaleMLS ID #X13671780, Coldwell Banker Electric Realty. TRREB
- C$949,0005 bd3 ba-- sqft433 Manorhill Ave, Peterborough, ON K9J 6H7For SaleMLS ID #X13531844, Bowes & Cocks Limited. TRREB
- C$839,9007 bd3 ba-- sqft1688 Keppler Cres, Peterborough, ON K9K 2P5For SaleMLS ID #X13652680, CENTURY 21 ATRIA REALTY INC.. TRREB
- C$669,0004 bd3 ba-- sqft1261 Pulpit Rd, Peterborough, ON K9K 1H4For SaleMLS ID #X13682124, Stoneguide Realty Limited. TRREB
- C$799,0004 bd3 ba-- sqft645 Goodwin Ter, Peterborough, ON K9J 0H6For SaleMLS ID #X13446718, Royal Lepage Proalliance Realty. TRREB
- C$829,0004 bd2 ba-- sqft2 Crestwood Ave, Peterborough, ON K9J 1M8For SaleMLS ID #X13667614, Royal LePage Frank Real Estate. TRREB
- C$874,9003 bd2 ba-- sqft1465 Wildlark Dr, Peterborough, ON K9K 1X5For SaleMLS ID #X13666380, Royal LePage Frank Real Estate. TRREB
- C$669,9004 bd2 ba-- sqft1243 Bridle Dr, Peterborough, ON K9J 7J7For SaleMLS ID #X13675806, Flat Rate Realty Corp.. TRREB
- C$849,0004 bd2 ba-- sqft780 Hopkins Ave, Peterborough, ON K9J 4Y8For SaleMLS ID #X13655380, RE/MAX HALLMARK EASTERN REALTY. TRREB
- C$890,0006 bd5 ba-- sqft109 York Dr, Peterborough, ON K9K 0H6For SaleMLS ID #X13599694, ROYAL LEPAGE SIGNATURE REALTY. TRREB
- C$1,250,0004 bd3 ba-- sqft29 Merino Rd, Peterborough, ON K9J 6M8For SaleMLS ID #X13469206, ROYAL LEPAGE PROALLIANCE REALTY. TRREB
- C$810,0005 bd4 ba-- sqft1294 Haggis Dr, Peterborough, ON K9K 2S9For SaleMLS ID #X13596692, COLDWELL BANKER - R.M.R. REAL ESTATE. TRREB
- C$899,0005 bd3 ba-- sqft1403 Ireland Dr, Peterborough, ON K9K 0A7For SaleMLS ID #X12753516, Exit Realty Liftlock. TRREB
- C$649,0003 bd3 ba-- sqft778 Hewitt Dr, Peterborough, ON K9K 2K1For SaleMLS ID #X13666456, Keller Williams Energy Real Estate. TRREB
