Located in Peterborough's desirable west end, this move-in-ready townhouse offers the perfect blend of comfort, convenience, and lifestyle. Enjoy easy access to Highway 115 for commuters, while being just steps from a growing commercial plaza (including Tim Hortons) with everyday essentials close at hand. Outdoor enthusiasts and families will love being within walking distance of Jackson Creek and parks, offering scenic trails, green space, and room to explore. Inside, the very spacious home features 3 bedrooms and 3 bathrooms with a functional, open-concept layout designed for everyday living. The bright main floor is ideal for entertaining or relaxing, and the primary bedroom includes a private ensuite. The garage has direct access to the home. The unfinished walkout basement offers incredible potential to create the additional living space you've always wanted, whether it's a family room, home gym, office, or playroom. With its unbeatable location, thoughtful layout, and room to grow, this is a fantastic opportunity for first-time buyers, young families, or anyone looking to enjoy everything Peterborough's west end has to offer.
For sale
C$559,000
270 Louden Ter, Peterborough, ON K9J 0C3
3beds
3baths
Townhouse
Built in ----
2,563 Square Feet Lot
$-- Zestimate®
C$--/sqft
C$-- HOA
What's special
Open-concept main floorSpacious primary bedroomPrivate ensuite
- 38 days |
- 11 |
- 1 |
Zillow last checked:
Listing updated:
Listed by:
Royal LePage Our Neighbourhood Realty
Source: TRREB,MLS®#: X13456110 Originating MLS®#: Central Lakes Association of REALTORS
Originating MLS®#: Central Lakes Association of REALTORSFacts & features
Interior
Bedrooms & bathrooms
- Bedrooms: 3
- Bathrooms: 3
Heating
- Forced Air, Gas
Cooling
- Central Air
Features
- None
- Basement: Walk-Out Access,Unfinished
- Has fireplace: No
Interior area
- Living area range: 1500-2000 null
Video & virtual tour
Property
Parking
- Total spaces: 3
- Parking features: Garage
- Has garage: Yes
Features
- Stories: 2
- Pool features: None
Lot
- Size: 2,563 Square Feet
Details
- Parcel number: 284580776
Construction
Type & style
- Home type: Townhouse
- Property subtype: Townhouse
Materials
- Brick
- Foundation: Concrete
- Roof: Asphalt Shingle
Utilities & green energy
- Sewer: Sewer
Community & HOA
Location
- Region: Peterborough
Financial & listing details
- Annual tax amount: C$4,777
- Date on market: 6/17/2026
Royal LePage Our Neighbourhood Realty
Royal LePage Our Neighbourhood Realty
By pressing Contact Agent, you agree that the real estate professional identified above may call/text you about your search, which may involve use of automated means and pre-recorded/artificial voices. You don't need to consent as a condition of buying any property, goods, or services. Message/data rates may apply. You also agree to our Terms of Use. Zillow does not endorse any real estate professionals. We may share information about your recent and future site activity with your agent to help them understand what you're looking for in a home.
Price history
Price history is unavailable.
Public tax history
Tax history is unavailable.
Climate risks
Neighborhood: K9J
Nearby schools
GreatSchools rating
No schools nearby
We couldn't find any schools near this home.
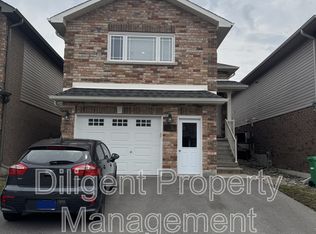
- C$--2 bd1 ba630 sqft267 Louden Ter, Peterborough, ON K9J0C3Off Market
- C$799,0004 bd3 ba-- sqft645 Goodwin Ter, Peterborough, ON K9J0H6For Sale

- C$649,9993 bd3 ba-- sqft859 Emery Way, Peterborough, ON K9J0H7For Sale
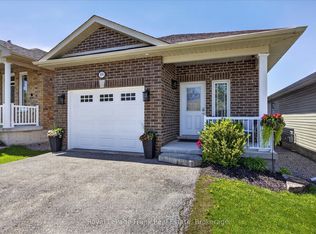
- C$629,9003 bd3 ba-- sqft602 Goodwin Ter, Peterborough, ON K9J0H5For Sale

- C$629,9003 bd3 ba-- sqft266 Louden Ter, Peterborough, ON K9J0H8For Sale
- C$--4 bd3 ba1.8k sqft201 Louden Ter, Peterborough, ON K9J0H8Off Market
- C$679,9004 bd4 ba-- sqft425 Florence Dr, Peterborough, ON K9J0H7For Sale
- C$469,0002 bd2 ba-- sqft340 Florence Dr #210, Peterborough, ON K9J0K4For Sale
Similar homes
- C$649,9993 bd3 ba-- sqft859 Emery Way, Peterborough, ON K9J 0H7For SaleMLS ID #X13207780, Royal LePage Frank Real Estate. TRREB
- C$529,9003 bd3 ba-- sqft849 Broadway Blvd, Peterborough, ON K9H 0J1For Sale
 MLS ID #X13547408, MinCom Kawartha Lakes Realty Inc.. TRREB
 - C$679,9004 bd4 ba-- sqft425 Florence Dr, Peterborough, ON K9J 0H7For Sale
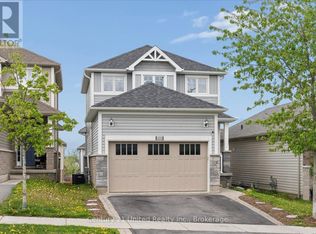 Century 21 Canada
 - C$550,0004 bd3 ba-- sqft503 Romaine St, Peterborough, ON K9J 2C8For Sale
 MLS ID #X13515252, RE/MAX HALLMARK EASTERN REALTY. TRREB
 - C$564,9005 bd2 ba-- sqft1255 Huntington Cir, Peterborough, ON K9K 2B4For SaleMLS ID #X13578120, Century 21 United Realty Inc.. TRREB
- C$613,0005 bd3 ba-- sqft357 Martin Rd, Peterborough, ON K9K 1C9For SaleMLS ID #X13606338, Royal Lepage Proalliance Realty. TRREB
- C$579,9993 bd2 ba-- sqft578 Hillside St, Peterborough, ON K9H 5N6For SaleMLS ID #X13172030, Century 21 United Realty Inc.. TRREB
- C$699,9003 bd2 ba-- sqft18 Redwood Ct, Peterborough, ON K9K 1M5For SaleMLS ID #X13587520, Royal LePage Frank Real Estate. TRREB
- C$529,9003 bd2 ba-- sqft1116 Afton Rd, Peterborough, ON K9J 8L2For SaleMLS ID #X13220878, Royal LePage Frank Real Estate. TRREB
- C$649,9993 bd4 ba-- sqft883 Broadway Blvd, Peterborough, ON K9H 0J1For SaleMLS ID #X13535516, ANCHOR NEW HOMES INC.. TRREB
- C$584,9006 bd2 ba-- sqft1717 Woodgrove Cres, Peterborough, ON K9K 1N1For SaleMLS ID #X13513222, Royal LePage Frank Real Estate. TRREB
- C$584,9004 bd2 ba-- sqft900 Stewart Dr, Peterborough, ON K9J 7R4For SaleMLS ID #X13564460, Royal Service Real Estate Inc.. TRREB
- C$659,9003 bd3 ba-- sqft1850 Cherryhill Rd #12, Peterborough, ON K9K 2E3For SaleCentury 21 Canada
- C$643,9004 bd3 ba-- sqft1169 Danita Blvd, Peterborough, ON K9J 7J9For SaleMLS ID #X13558908, Century 21 United Realty Inc.. TRREB
- C$589,9003 bd4 ba-- sqft1621 Hetherington Dr, Peterborough, ON K9L 1X4For SaleMLS ID #X13207432, Century 21 United Realty Inc.. TRREB
- C$564,9003 bd2 ba-- sqft626 Trailview Dr, Peterborough, ON K9J 8P3For SaleMLS ID #X13071356, Century 21 United Realty Inc.. TRREB
- C$649,9004 bd3 ba-- sqft2317 Woodglade Blvd, Peterborough, ON K9K 1T6For SaleMLS ID #X13515544, Century 21 United Realty Inc.. TRREB
- C$699,9003 bd3 ba-- sqft553 Grange Way, Peterborough, ON K9H 0G7For SaleMLS ID #X13602600, Re/Max All-Stars Realty Inc.. TRREB
- C$579,9003 bd2 ba-- sqft633 Rogers St, Peterborough, ON K9H 1X9For SaleMLS ID #X13434358, Century 21 United Realty Inc.. TRREB
- C$799,0004 bd3 ba-- sqft645 Goodwin Ter, Peterborough, ON K9J 0H6For SaleMLS ID #X13446718, Royal Lepage Proalliance Realty. TRREB
