Rogers Street brings you an extensively renovated East City gem, where timeless character meets modern comfort. Thoughtfully gutted and extensively renovated from top to bottom, this stunning 3-bedroom, 2-bathroom home seamlessly blends contemporary updates with the charm and craftsmanship of its century roots. Step inside to discover bright, inviting living spaces, updated finishes throughout, and a spacious kitchen designed for both everyday living and entertaining. Brand-new appliances, modern mechanical upgrades, and carefully selected details provide peace of mind while preserving the warmth and personality that make this home truly special. The functional layout offers generous room sizes, comfortable living areas, and two beautifully updated bathrooms. Outside, enjoy a fully fenced backyard perfect for children, pets, gardening, or summer gatherings. Relax with your morning coffee with the smell of fresh oatmeal, on the charming covered front porch while taking in the peaceful atmosphere of this quiet street. Located in Peterborough's desirable East City neighbourhood, you'll love the proximity to parks, schools, trails, local shops, restaurants, and the vibrant downtown core. This is a rare opportunity to own a move-in-ready character home with all the hard work already done. Simply unpack, settle in, and enjoy everything this beautifully restored home has to offer.
For sale
C$579,900
633 Rogers St, Peterborough, ON K9H 1X9
3beds
2baths
Single Family Residence
Built in ----
0 Square Feet Lot
$-- Zestimate®
C$--/sqft
C$-- HOA
What's special
Extensively renovatedTimeless characterModern comfortBright inviting living spacesUpdated finishes throughoutSpacious kitchenBrand-new appliances
- 44 days |
- 9 |
- 1 |
Zillow last checked:
Listing updated:
Listed by:
Century 21 United Realty Inc.
Source: TRREB,MLS®#: X13434358 Originating MLS®#: Central Lakes Association of REALTORS
Originating MLS®#: Central Lakes Association of REALTORSFacts & features
Interior
Bedrooms & bathrooms
- Bedrooms: 3
- Bathrooms: 2
Primary bedroom
- Level: Upper
- Dimensions: 3.37 x 2.57
Bedroom
- Level: Upper
- Dimensions: 3.37 x 2.55
Bedroom
- Level: Upper
- Dimensions: 2.92 x 2.38
Bathroom
- Level: Main
- Dimensions: 3.04 x 1.86
Bathroom
- Level: Upper
- Dimensions: 2.55 x 2.75
Dining room
- Level: Main
- Dimensions: 3.37 x 4.08
Kitchen
- Level: Main
- Dimensions: 4.48 x 3.92
Laundry
- Level: Main
- Dimensions: 3.03 x 1.95
Living room
- Level: Main
- Dimensions: 4.16 x 4.39
Heating
- Forced Air, Gas
Cooling
- Central Air
Appliances
- Included: Water Heater
Features
- Upgraded Insulation
- Flooring: Carpet Free
- Basement: Unfinished,Partial
- Has fireplace: No
Interior area
- Living area range: 1100-1500 null
Video & virtual tour
Property
Parking
- Total spaces: 3
- Parking features: Tandem, Private, Front Yard Parking
Features
- Stories: 1.5
- Patio & porch: Porch, Deck
- Exterior features: Privacy
- Pool features: None
- Has view: Yes
- View description: City
- Waterfront features: None
Lot
- Size: 0 Square Feet
- Features: Arts Centre, Beach, Golf, Park, Public Transit, Rectangular Lot
- Topography: Flat
Details
- Parcel number: 284860094
Construction
Type & style
- Home type: SingleFamily
- Property subtype: Single Family Residence
Materials
- Vinyl Siding, Stone
- Foundation: Concrete, Stone
- Roof: Asphalt Shingle,Metal
Utilities & green energy
- Sewer: Sewer
- Utilities for property: Cell Services, Internet High Speed, Garbage Pickup, Natural Gas, Recycling Pickup, Street Lights, Phone Available, Transit Services
Community & HOA
Location
- Region: Peterborough
Financial & listing details
- Annual tax amount: C$3,733
- Date on market: 6/11/2026
Century 21 United Realty Inc.
Century 21 United Realty Inc.
By pressing Contact Agent, you agree that the real estate professional identified above may call/text you about your search, which may involve use of automated means and pre-recorded/artificial voices. You don't need to consent as a condition of buying any property, goods, or services. Message/data rates may apply. You also agree to our Terms of Use. Zillow does not endorse any real estate professionals. We may share information about your recent and future site activity with your agent to help them understand what you're looking for in a home.
Price history
Price history is unavailable.
Public tax history
Tax history is unavailable.
Climate risks
Neighborhood: Ashburnham
Nearby schools
GreatSchools rating
No schools nearby
We couldn't find any schools near this home.
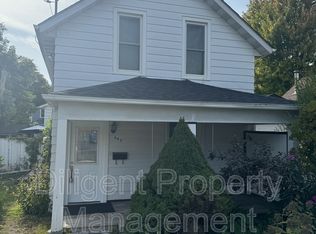
- C$--2 bd1 ba-- sqft645 Rogers St UNIT 1, Peterborough, ON K9H1X9Off Market
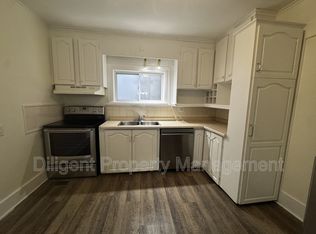
- C$--3 bd1 ba-- sqft636 Oxford St UNIT 1, Peterborough, ON K9H2A9Off Market
- C$1,7001 bd1 ba-- sqft171 Hazlitt St #2, Peterborough, ON K9H1L8For Rent

- C$1,9002 bd1 ba-- sqft171 Hazlitt St #1, Peterborough, ON K9H1L8For Rent
- C$1,7001 bd1 ba-- sqft171 Hazlitt St #4, Peterborough, ON K9H1L8For Rent
- C$1,7001 bd1 ba-- sqft171 Hazlitt St #6, Peterborough, ON K9H1L8For Rent
- C$1,7001 bd1 ba-- sqft171 Hazlitt St #5, Peterborough, ON K9H1L8For Rent
- C$---- bd1 ba650 sqft670 Armour Rd #1A, Peterborough, ON K9H1Z6Off Market
Similar homes
- C$613,0005 bd3 ba-- sqft357 Martin Rd, Peterborough, ON K9K 1C9For Sale
 MLS ID #X13606338, Royal Lepage Proalliance Realty. TRREB
 - C$599,9003 bd2 ba-- sqft121 Romaine St, Peterborough, ON K9J 2C1For Sale
 MLS ID #X13533306, Royal LePage Frank Real Estate. TRREB
 - C$579,9993 bd2 ba-- sqft578 Hillside St, Peterborough, ON K9H 5N6For Sale
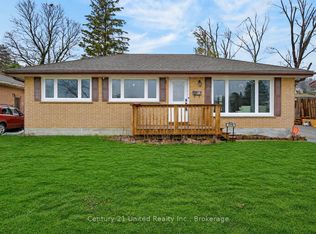 MLS ID #X13172030, Century 21 United Realty Inc.. TRREB
 - C$649,9004 bd2 ba-- sqft1277 Olympus Ave, Peterborough, ON K9H 6V9For Sale
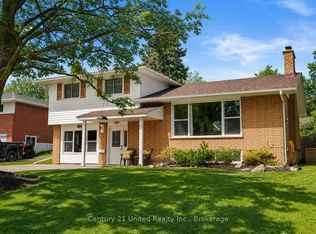 MLS ID #X13585652, Century 21 United Realty Inc.. TRREB
 - C$550,0004 bd3 ba-- sqft503 Romaine St, Peterborough, ON K9J 2C8For SaleMLS ID #X13515252, RE/MAX HALLMARK EASTERN REALTY. TRREB
- C$584,9004 bd2 ba-- sqft900 Stewart Dr, Peterborough, ON K9J 7R4For SaleMLS ID #X13564460, Royal Service Real Estate Inc.. TRREB
- C$584,9003 bd2 ba-- sqft644 Trailview Dr, Peterborough, ON K9J 8P3For SaleMLS ID #X13083988, Royal Lepage Proalliance Realty. TRREB
- C$569,9004 bd2 ba-- sqft590 Douglas Ave, Peterborough, ON K9J 4L1For SaleMLS ID #X13228622, RE/MAX HALLMARK EASTERN REALTY. TRREB
- C$649,9004 bd2 ba-- sqft1277 Olympus Ave #5, Peterborough, ON K9H 6V9For SaleCentury 21 Canada
- C$599,9004 bd2 ba-- sqft541 River Rd S, Peterborough, ON K9J 1E6For SaleMLS ID #X13546412, RIGHT AT HOME REALTY INC.. TRREB
- C$575,0004 bd2 ba-- sqft184 Milroy Dr N, Peterborough, ON K9H 7N7For SaleMLS ID #X12973012, PG DIRECT REALTY LTD.. TRREB
- C$564,9005 bd2 ba-- sqft1255 Huntington Cir, Peterborough, ON K9K 2B4For SaleMLS ID #X13578120, Century 21 United Realty Inc.. TRREB
- C$674,9006 bd4 ba-- sqft270 Rogers St, Peterborough, ON K9H 1W3For SaleMLS ID #X13501118, Century 21 United Realty Inc.. TRREB
- C$526,0003 bd2 ba-- sqft297 Towerhill Rd, Peterborough, ON K9H 7N1For SaleMLS ID #X13538678, RE/MAX HALLMARK EASTERN REALTY. TRREB
- C$534,9004 bd2 ba-- sqft679 Bellaire St, Peterborough, ON K9J 3Y5For SaleMLS ID #X13506598, Century 21 United Realty Inc.. TRREB
- C$584,9006 bd2 ba-- sqft1717 Woodgrove Cres, Peterborough, ON K9K 1N1For SaleMLS ID #X13513222, Royal LePage Frank Real Estate. TRREB
- C$414,9991 bd1 ba-- sqft48 Leahys Ln, Peterborough, ON K9H 2H1For SaleCentury 21 Canada
- C$643,9004 bd3 ba-- sqft1169 Danita Blvd, Peterborough, ON K9J 7J9For SaleMLS ID #X13558908, Century 21 United Realty Inc.. TRREB
- C$499,9004 bd2 ba-- sqft285 Towerhill Rd, Peterborough, ON K9H 7N1For SaleMLS ID #X13531452, RE/MAX HALLMARK EASTERN REALTY. TRREB
- C$479,9003 bd3 ba-- sqft728 Hurley St, Peterborough, ON K9J 3A9For SaleMLS ID #X13548136, Royal LePage Frank Real Estate. TRREB
