Welcome to 679 Bellaire, a well-maintained solid brick bungalow with fantastic curb appeal, tucked away on a quiet, family friendly street in Peterborough's South End. This versatile home offers 3+1 bedrooms and 2 bathrooms, with excellent in-law suite potential with a separate entrance to the basement. In addition to this, the lower level also features an unfinished bonus room ready for your personal touch, ideal for a future rec room, home gym, playroom, or additional living space. Outside, hobbyists and car enthusiasts will love the insulated detached oversized single-car garage complete with electricity and the potential to heat, making it perfect for a workshop, man cave, or year-round projects. The fully fenced, flat backyard is perfect for kids, pets, and outdoor entertaining. Conveniently located just minutes from Highway 115 for easy commuting, and close to schools, parks, amenities, and Lansdowne Place Mall, this home offers the perfect blend of comfort, convenience, and opportunity.Don't miss your chance to own this incredible South End property, opportunities like this don't last long!
For sale
C$534,900
679 Bellaire St, Peterborough, ON K9J 3Y5
4beds
2baths
Single Family Residence
Built in ----
0 Square Feet Lot
$-- Zestimate®
C$--/sqft
C$-- HOA
What's special
- 24 days |
- 6 |
- 0 |
Zillow last checked:
Listing updated:
Listed by:
Century 21 United Realty Inc.
Source: TRREB,MLS®#: X13506598 Originating MLS®#: Central Lakes Association of REALTORS
Originating MLS®#: Central Lakes Association of REALTORSFacts & features
Interior
Bedrooms & bathrooms
- Bedrooms: 4
- Bathrooms: 2
Primary bedroom
- Level: Main
- Dimensions: 2.72 x 4.34
Bedroom
- Level: Main
- Dimensions: 3.42 x 3.26
Bedroom
- Level: Main
- Dimensions: 2.7 x 3.26
Bedroom
- Level: Basement
- Dimensions: 2.49 x 3.84
Bathroom
- Level: Basement
- Dimensions: 1.82 x 1.63
Bathroom
- Level: Main
- Dimensions: 3.29 x 1.96
Dining room
- Level: Main
- Dimensions: 1.84 x 2.25
Kitchen
- Level: Main
- Dimensions: 3.85 x 2.31
Kitchen
- Level: Basement
- Dimensions: 3.44 x 2.15
Laundry
- Level: Basement
- Dimensions: 1.88 x 3.89
Living room
- Level: Main
- Dimensions: 6.09 x 3.39
Other
- Level: Basement
- Dimensions: 1.73 x 1.76
Recreation
- Level: Basement
- Dimensions: 6.45 x 3.89
Other
- Level: Basement
- Dimensions: 3.44 x 2.15
Utility room
- Level: Basement
- Dimensions: 2.49 x 2.02
Heating
- Forced Air, Gas
Cooling
- Central Air
Appliances
- Included: Water Heater Owned
Features
- Basement: Finished,Full,Separate Entrance
- Has fireplace: No
Interior area
- Living area range: 700-1100 null
Video & virtual tour
Property
Parking
- Total spaces: 5.5
- Parking features: Private
- Has garage: Yes
Features
- Patio & porch: Deck, Patio
- Pool features: None
Lot
- Size: 0 Square Feet
- Features: Fenced Yard, Park, Public Transit, River/Stream, School
Details
- Parcel number: 280740073
Construction
Type & style
- Home type: SingleFamily
- Architectural style: Bungalow
- Property subtype: Single Family Residence
Materials
- Brick
- Foundation: Poured Concrete
- Roof: Shingle
Utilities & green energy
- Sewer: Sewer
Community & HOA
Location
- Region: Peterborough
Financial & listing details
- Annual tax amount: C$4,210
- Date on market: 6/30/2026
Century 21 United Realty Inc.
Century 21 United Realty Inc.
By pressing Contact Agent, you agree that the real estate professional identified above may call/text you about your search, which may involve use of automated means and pre-recorded/artificial voices. You don't need to consent as a condition of buying any property, goods, or services. Message/data rates may apply. You also agree to our Terms of Use. Zillow does not endorse any real estate professionals. We may share information about your recent and future site activity with your agent to help them understand what you're looking for in a home.
Price history
Price history is unavailable.
Public tax history
Tax history is unavailable.
Climate risks
Neighborhood: Kenner
Nearby schools
GreatSchools rating
No schools nearby
We couldn't find any schools near this home.
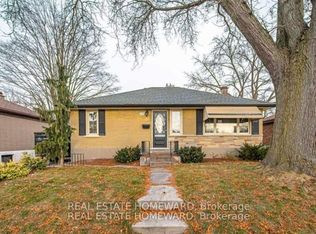
- C$2,3503 bd1 ba-- sqft668 Harold Dr, Peterborough, ON K9J3Y2For Rent
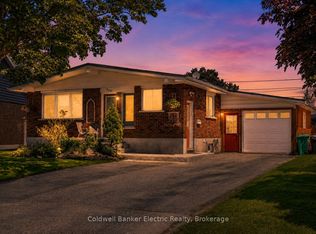
- C$499,9003 bd2 ba-- sqft668 Barbara Cres, Peterborough, ON K9J3X5For Sale
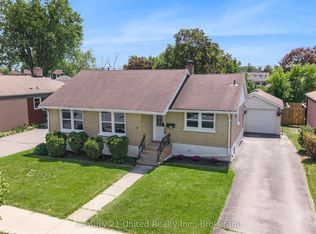
- C$579,9003 bd2 ba-- sqft641 Harold Dr, Peterborough, ON K9J3X9For Sale
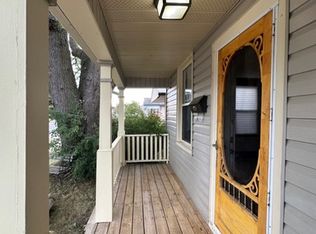
- C$--3 bd2 ba1.2k sqft742 Cameron St #1A, Peterborough, ON K9J3Z8Off Market
- C$1,199,9006 bd5 ba-- sqft510 Monaghan Rd, Peterborough, ON K9J5H5For Sale
- C$729,9002 bd2 ba-- sqft565 Riverside Dr, Peterborough, ON K9J3Y9For Sale
- C$--2 bd1 ba800 sqft555 Erskine Ave UNIT 2-B, Peterborough, ON K9J7Z1Off Market
- C$--3 bd1 ba800 sqft555 Erskine Ave #1-A, Peterborough, ON K9J7Z1Off Market
Similar homes
- C$550,0004 bd3 ba-- sqft503 Romaine St, Peterborough, ON K9J 2C8For Sale
 MLS ID #X13515252, RE/MAX HALLMARK EASTERN REALTY. TRREB
 - C$499,9003 bd2 ba-- sqft668 Barbara Cres, Peterborough, ON K9J 3X5For SaleMLS ID #X13233702, Coldwell Banker Electric Realty. TRREB
- C$549,9004 bd3 ba-- sqft214 Aylmer St N, Peterborough, ON K9J 3K4For SaleMLS ID #X13507924, CENTURY 21 LEADING EDGE REALTY INC.. TRREB
- C$499,9003 bd2 ba-- sqft581 Arndon Ave, Peterborough, ON K9J 4A9For Sale
 MLS ID #X13416644, SUTTON GROUP INCENTIVE REALTY INC.. TRREB
 - C$524,9004 bd2 ba-- sqft210 Shelbourne St, Peterborough, ON K9H 5K4For SaleMLS ID #X13502964, Royal Service Real Estate Inc.. TRREB
- C$485,9993 bd2 ba-- sqft787 Mountain Ash Rd, Peterborough, ON K9J 8K2For SaleCentury 21 Canada
- C$564,9005 bd2 ba-- sqft1255 Huntington Cir, Peterborough, ON K9K 2B4For SaleMLS ID #X13578120, Century 21 United Realty Inc.. TRREB
- C$584,9004 bd2 ba-- sqft900 Stewart Dr, Peterborough, ON K9J 7R4For SaleMLS ID #X13564460, Royal Service Real Estate Inc.. TRREB
- C$569,9004 bd2 ba-- sqft590 Douglas Ave, Peterborough, ON K9J 4L1For SaleMLS ID #X13228622, RE/MAX HALLMARK EASTERN REALTY. TRREB
- C$514,9002 bd1 ba-- sqft730 Monaghan Rd, Peterborough, ON K9J 5J9For SaleMLS ID #X13517734, Century 21 United Realty Inc.. TRREB
- C$525,0004 bd2 ba-- sqft818 Rishor Cres, Peterborough, ON K9H 5C7For SaleCentury 21 Canada
- C$479,9003 bd3 ba-- sqft728 Hurley St, Peterborough, ON K9J 3A9For SaleMLS ID #X13548136, Royal LePage Frank Real Estate. TRREB
- C$499,9003 bd1 ba-- sqft481 Barker Ave, Peterborough, ON K9J 1E2For SaleMLS ID #X13517594, Flat Rate Realty Corp.. TRREB
- C$499,9004 bd2 ba-- sqft285 Towerhill Rd, Peterborough, ON K9H 7N1For SaleMLS ID #X13531452, RE/MAX HALLMARK EASTERN REALTY. TRREB
- C$529,0005 bd2 ba-- sqft737 Water St, Peterborough, ON K9H 3N5For SaleMLS ID #X13461812, HOMELIFE LANDMARK REALTY INC.. TRREB
- C$526,0003 bd2 ba-- sqft297 Towerhill Rd, Peterborough, ON K9H 7N1For SaleMLS ID #X13538678, RE/MAX HALLMARK EASTERN REALTY. TRREB
- C$599,9003 bd2 ba-- sqft266 Greenwood Rd, Otonabee South Monaghan, ON K9J 6Y3For SaleMLS ID #X13592178, Century 21 United Realty Inc.. TRREB
- C$509,9003 bd2 ba-- sqft819 Argyle St, Peterborough, ON K9H 5T4For SaleMLS ID #X13526850, Century 21 United Realty Inc.. TRREB
- C$569,9004 bd2 ba-- sqft948 Saint Pauls St, Peterborough, ON K9H 6J6For SaleMLS ID #X13452858, MinCom Kawartha Lakes Realty Inc.. TRREB
- C$564,9003 bd2 ba-- sqft626 Trailview Dr #4, Peterborough, ON K9J 8P3For SaleCentury 21 Canada
