Welcome to your beautiful 4-season waterfront home with 3 bedrooms and 2 bathrooms on the Otonabee River. From the moment you arrive, you'll feel right at home in this updated, move-in ready space.The main floor features a beautiful kitchen, a spacious dining area ideal for hosting family and friends, and a large, cozy family room with a fireplace. The primary bedroom offers a walk-in closet, an ensuite bathroom with a soaker tub, and a patio door that opens to the sunroom. Upstairs, you'll find 2 generous sized bedrooms offering plenty of space for family or guests.Step outside and take in the peaceful waterfront setting, ideal for swimming, boating, and fishing with direct access to the Trent-Severn Waterway. The property offers ample parking for 8+ vehicles and includes a detached garage/workshop. Located in a prime spot, you'll enjoy the peace and privacy of waterfront living with the added benefit of being just minutes from the city. Quick access to Peterborough and Highway 115 makes commuting, shopping and dining effortless-allowing you to enjoy the best of both worlds. Whether you're seeking a full-time home or a year-round getaway, this riverside gem has everything you need!
For sale
C$625,000
266 Greenwood Rd, Otonabee South Monaghan, ON K9J 6Y3
3beds
2baths
Single Family Residence
Built in ----
0 Square Feet Lot
$-- Zestimate®
C$--/sqft
C$-- HOA
What's special
- 48 days |
- 80 |
- 3 |
Zillow last checked:
Listing updated:
Listed by:
Century 21 United Realty Inc.
Source: TRREB,MLS®#: X13229892 Originating MLS®#: Central Lakes Association of REALTORS
Originating MLS®#: Central Lakes Association of REALTORSFacts & features
Interior
Bedrooms & bathrooms
- Bedrooms: 3
- Bathrooms: 2
Primary bedroom
- Level: Main
- Dimensions: 3.51 x 5.33
Bedroom
- Level: Second
- Dimensions: 3.03 x 3.4
Bedroom
- Level: Second
- Dimensions: 4.08 x 4.81
Bathroom
- Level: Main
- Dimensions: 2.89 x 1.69
Bathroom
- Level: Main
- Dimensions: 2.61 x 2.14
Dining room
- Level: Main
- Dimensions: 4.51 x 5.82
Foyer
- Level: Main
- Dimensions: 2.56 x 1.69
Kitchen
- Level: Main
- Dimensions: 3.7 x 3.59
Living room
- Level: Main
- Dimensions: 7.21 x 4.81
Other
- Level: Main
- Dimensions: 1.48 x 1.61
Sunroom
- Level: Main
- Dimensions: 5.35 x 2.98
Heating
- Forced Air, Electric
Cooling
- Central Air
Appliances
- Included: Water Heater Owned
Features
- Basement: Crawl Space
- Has fireplace: Yes
- Fireplace features: Wood Burning Stove
Interior area
- Living area range: 1500-2000 null
Property
Parking
- Total spaces: 7
- Parking features: Private
- Has garage: Yes
Features
- Stories: 2
- Patio & porch: Deck
- Exterior features: Private Dock
- Pool features: None
- Has view: Yes
- View description: River
- Has water view: Yes
- Water view: River,Direct
- Waterfront features: Dock, Direct, River
- Body of water: Otonabee River
Lot
- Size: 0 Square Feet
- Features: Irregular Lot
- Topography: Flat
Details
- Parcel number: 281450085
- Other equipment: Sump Pump
Construction
Type & style
- Home type: SingleFamily
- Property subtype: Single Family Residence
Materials
- Aluminum Siding
- Foundation: Poured Concrete
- Roof: Asphalt Shingle
Utilities & green energy
- Sewer: Septic
- Utilities for property: Cable Available, Garbage Pickup, Recycling Pickup
Community & HOA
Location
- Region: Otonabee South Monaghan
Financial & listing details
- Annual tax amount: C$4,024
- Date on market: 6/2/2026
Century 21 United Realty Inc.
Century 21 United Realty Inc.
By pressing Contact Agent, you agree that the real estate professional identified above may call/text you about your search, which may involve use of automated means and pre-recorded/artificial voices. You don't need to consent as a condition of buying any property, goods, or services. Message/data rates may apply. You also agree to our Terms of Use. Zillow does not endorse any real estate professionals. We may share information about your recent and future site activity with your agent to help them understand what you're looking for in a home.
Price history
Price history is unavailable.
Public tax history
Tax history is unavailable.
Climate risks
Neighborhood: K9J
Nearby schools
GreatSchools rating
No schools nearby
We couldn't find any schools near this home.
- C$1,149,0004 bd2 ba-- sqft110 Greenwood Rd, Otonabee South Monaghan, ON K9J6Y3For Sale

- C$1,100,0004 bd2 ba-- sqft1528 Matchett Line, Otonabee South Monaghan, ON K9J6Y3For Sale

- C$1,299,0004 bd4 ba-- sqft44 Almeara Dr, Otonabee South Monaghan, ON K9J6Y3New Construction
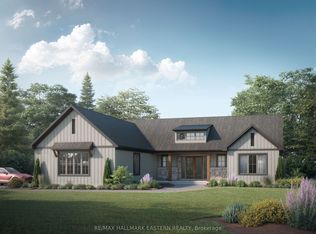
- C$1,250,0003 bd2 ba-- sqft1787 Moncrief Line, Cavan Monaghan, ON K9J6Z9For Sale
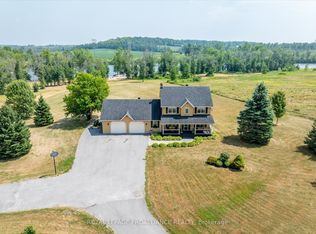
- C$598,0002 bd1 ba-- sqft336 Cedar Bank Rd, Otonabee South Monaghan, ON K9J6Y3For Sale
- C$350,0002 bd1 ba-- sqft300 Spillsbury Dr #101, Peterborough, ON K9K0B4For Sale
- C$--2 bd1 ba667 sqft306 Spillsbury Dr UNIT 1-204, Peterborough, ON K9K0B5Off Market
- C$---- bd-- ba-- sqft312 Spillsbury Dr #303, Peterborough, ON K9K0B6Off Market
Similar homes
- C$649,9004 bd2 ba-- sqft1277 Olympus Ave, Peterborough, ON K9H 6V9For Sale
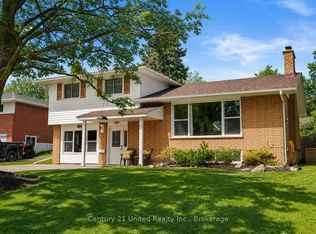 MLS ID #X13585652, Century 21 United Realty Inc.. TRREB
 - C$564,9005 bd2 ba-- sqft1255 Huntington Cir, Peterborough, ON K9K 2B4For Sale
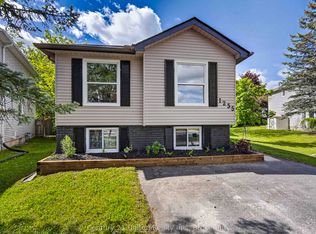 MLS ID #X13578120, Century 21 United Realty Inc.. TRREB
 - C$699,9993 bd3 ba-- sqft83 Nevin Ave, Peterborough, ON K9J 6E9For Sale
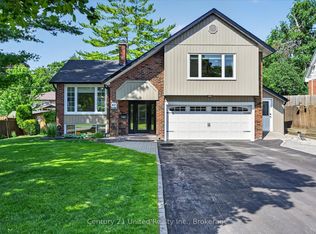 MLS ID #X13527552, Century 21 United Realty Inc.. TRREB
 - C$584,9004 bd2 ba-- sqft900 Stewart Dr, Peterborough, ON K9J 7R4For Sale
 MLS ID #X13564460, Royal Service Real Estate Inc.. TRREB
 - C$649,0003 bd2 ba-- sqft551 County Road 2 Rd, Otonabee South Monaghan, ON K0L 1B0For SaleMLS ID #X13444720, RE/MAX HALLMARK EASTERN REALTY. TRREB
- C$674,9003 bd2 ba-- sqft260 McKellar St, Peterborough, ON K9J 1P7For SaleMLS ID #X13476672, Century 21 United Realty Inc.. TRREB
- C$585,0003 bd2 ba-- sqft1824 Mapleridge Dr, Peterborough, ON K9K 1P9For SaleMLS ID #X13483520, Century 21 United Realty Inc.. TRREB
- C$579,9003 bd2 ba-- sqft641 Harold Dr, Peterborough, ON K9J 3X9For SaleMLS ID #X13236426, Century 21 United Realty Inc.. TRREB
- C$699,9003 bd3 ba-- sqft1850 Cherryhill Rd #11, Peterborough, ON K9K 2E3For SaleMLS ID #X13583646, Century 21 United Realty Inc.. TRREB
- C$499,0003 bd2 ba-- sqft951 Saint Pauls St, Peterborough, ON K9H 6J7For SaleMLS ID #X13570806, Coldwell Banker Electric Realty. TRREB
- C$643,9004 bd3 ba-- sqft1169 Danita Blvd, Peterborough, ON K9J 7J9For SaleMLS ID #X13558908, Century 21 United Realty Inc.. TRREB
- C$579,9993 bd2 ba-- sqft578 Hillside St, Peterborough, ON K9H 5N6For SaleMLS ID #X13172030, Century 21 United Realty Inc.. TRREB
- C$685,0003 bd2 ba-- sqft314 Sherin Ave, Peterborough, ON K9J 1B6For SaleMLS ID #X13501474, Royal LePage Frank Real Estate. TRREB
- C$569,9004 bd3 ba-- sqft503 Romaine St, Peterborough, ON K9J 2C8For SaleMLS ID #X13515252, RE/MAX HALLMARK EASTERN REALTY. TRREB
- C$579,9993 bd2 ba-- sqft578 Hillside St #5, Peterborough, ON K9H 5N6For SaleCentury 21 Canada
- C$534,9004 bd2 ba-- sqft679 Bellaire St, Peterborough, ON K9J 3Y5For SaleMLS ID #X13506598, Century 21 United Realty Inc.. TRREB
- C$649,9005 bd2 ba-- sqft470 Albertus Ave, Peterborough, ON K9J 6A2For SaleMLS ID #X13207008, Royal LePage Frank Real Estate. TRREB
- C$674,9006 bd4 ba-- sqft270 Rogers St, Peterborough, ON K9H 1W3For SaleMLS ID #X13501118, Century 21 United Realty Inc.. TRREB
- C$579,9003 bd2 ba-- sqft633 Rogers St, Peterborough, ON K9H 1X9For SaleMLS ID #X13434358, Century 21 United Realty Inc.. TRREB
- C$584,9003 bd2 ba-- sqft644 Trailview Dr, Peterborough, ON K9J 8P3For SaleMLS ID #X13083988, Royal Lepage Proalliance Realty. TRREB
