Welcome to Harmony Condominiums, a quality-built community by Parkview Homes. This bright and inviting 2 bedroom end unit condo features an open concept kitchen, dining, and living area filled with natural sunlight, a spacious primary bedroom with a walk in closet, in unit laundry, and a private main floor patio perfect for relaxing outdoors. Enjoy the convenience of two parking spaces, handicap accessibility, and a location close to the main entrance. Ideally situated within walking distance to Fleming College, shopping, restaurants, and the Peterborough Sport & Wellness Centre, with easy access to Highway 115 for commuters travelling to Durham Region and the GTA. With low monthly maintenance fees, this home is an excellent opportunity for first time buyers, students, small families, or anyone seeking a comfortable, low maintenance lifestyle. Book your private showing today.
For sale
C$350,000
300 Spillsbury Dr #101, Peterborough, ON K9K 0B4
2beds
1baths
Apartment
Built in ----
-- sqft lot
$-- Zestimate®
C$--/sqft
C$399/mo HOA
What's special
In unit laundry
- 81 days |
- 11 |
- 1 |
Zillow last checked:
Listing updated:
Listed by:
RE/MAX HALLMARK EASTERN REALTY
Source: TRREB,MLS®#: X13411810 Originating MLS®#: Central Lakes Association of REALTORS
Originating MLS®#: Central Lakes Association of REALTORSFacts & features
Interior
Bedrooms & bathrooms
- Bedrooms: 2
- Bathrooms: 1
Bedroom
- Level: Main
- Dimensions: 3.19 x 3.07
Bedroom 2
- Level: Main
- Dimensions: 3.2 x 2.64
Bathroom
- Level: Main
- Dimensions: 3.08 x 1.49
Kitchen
- Level: Main
- Dimensions: 3.15 x 3.04
Living room
- Level: Main
- Dimensions: 4.1 x 3.4
Heating
- Forced Air, Gas
Cooling
- Central Air
Appliances
- Laundry: In-Suite Laundry
Features
- Other
- Basement: None
- Has fireplace: No
Interior area
- Living area range: 700-799 null
Video & virtual tour
Property
Parking
- Total spaces: 2
Features
- Exterior features: Open Balcony
- Has view: Yes
- View description: Garden
- Waterfront features: None
Lot
- Features: Hospital, Park, Place Of Worship, School
Details
- Parcel number: 287810001
Construction
Type & style
- Home type: Apartment
- Architectural style: Bungalow
- Property subtype: Apartment
Materials
- Brick, Vinyl Siding
Community & HOA
HOA
- Services included: Water Included, Common Elements Included, Parking Included
- HOA fee: C$399 monthly
- HOA name: PSCC
Location
- Region: Peterborough
Financial & listing details
- Annual tax amount: C$3,167
- Date on market: 6/7/2026
Price history
Price history is unavailable.
Public tax history
Tax history is unavailable.
Climate risks
Neighborhood: Sir Sandford Fleming
Nearby schools
GreatSchools rating
No schools nearby
We couldn't find any schools near this home.
- C$--2 bd1 ba667 sqft306 Spillsbury Dr UNIT 1-204, Peterborough, ON K9K0B5Off Market
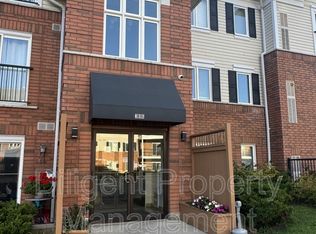
- C$---- bd-- ba-- sqft312 Spillsbury Dr #303, Peterborough, ON K9K0B6Off Market
- C$719,9003 bd3 ba-- sqft58 Parcells Cres, Peterborough, ON K9K2P2For Sale

- C$--2 bd1 ba850 sqft1719 Whittington Dr #2, Peterborough, ON K9J6X6Off Market
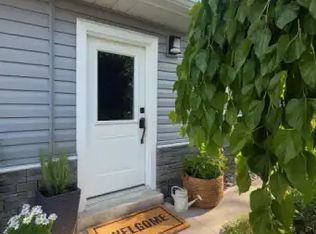
- C$--2 bd1 ba1k sqft1719 Whittington Dr #1, Peterborough, ON K9J6X6Off Market
- C$--4 bd2 ba1.6k sqft1719 Whittington Dr, Peterborough, ON K9J6X6Off Market
- C$--4 bd4 ba3.9k sqft548 Fortye Dr, Peterborough, ON K9K2H2Off Market
- C$2,1993 bd1 ba-- sqft1777 Stenson Blvd #6B8DF5778, Peterborough, ON K9K2H6For Rent
Similar homes
- C$355,9002 bd2 ba-- sqft1429 Clearview Dr #101, Peterborough, ON K9K 1X8For Sale
 MLS ID #X13561294, Flat Rate Realty Corp.. TRREB
 - C$339,9003 bd1 ba-- sqft294 Parkhill Rd W, Peterborough, ON K9H 3H7For Sale
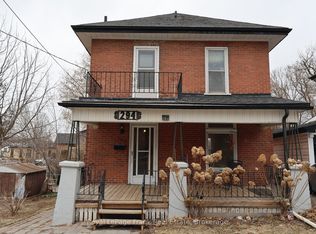 MLS ID #X13692934, Royal LePage Frank Real Estate. TRREB
 - C$419,9003 bd2 ba-- sqft922 Webber Ave, Peterborough, ON K9J 5Y1For Sale
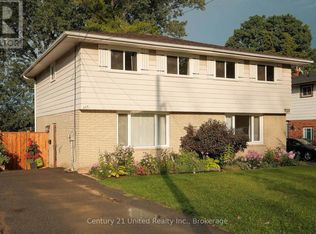 Century 21 Canada
 - C$439,9002 bd2 ba-- sqft1099 Clonsilla Ave #205C, Peterborough, ON K9J 8L7For Sale
 MLS ID #X13701092, RE/MAX WEST REALTY INC.. TRREB
 - C$375,0002 bd2 ba-- sqft2185 Walker Ave N #105, Peterborough, ON K9L 1T6For SaleMLS ID #X13560214, Coldwell Banker Electric Realty. TRREB
- C$319,0001 bd1 ba-- sqftBelvista Estates, Peterborough, ON K9J 5V3For SaleMLS ID #X13611770, Century 21 United Realty Inc.. TRREB
- C$349,9003 bd2 ba-- sqft26 Park St N, Peterborough, ON K9J 3V2For SaleMLS ID #X13556756, Century 21 United Realty Inc.. TRREB
- C$379,9002 bd3 ba-- sqft1110 Clonsilla Ave #204, Peterborough, ON K9J 5Y5For SaleMLS ID #X13528112, Century 21 United Realty Inc.. TRREB
- C$379,9002 bd3 ba-- sqft1110 Clonsilla Ave #1-204, Peterborough, ON K9J 5Y5For SaleCentury 21 Canada
- C$324,9991 bd1 ba-- sqft136 Ware St #307, Peterborough, ON K9J 2B8For SaleMLS ID #X13597436, ROYAL LEPAGE TERREQUITY REALTY. TRREB
- C$330,0003 bd2 ba-- sqft297 Sherbrooke St, Peterborough, ON K9J 2N7For SaleMLS ID #X13645692, BSS REALTY INC.. TRREB
- C$450,0003 bd2 ba-- sqft420 Edison Ave, Peterborough, ON K9J 4G3For SaleMLS ID #X13705090, RE/MAX HALLMARK EASTERN REALTY. TRREB
- C$479,9003 bd1 ba-- sqft481 Barker Ave, Peterborough, ON K9J 1E2For SaleMLS ID #X13717416, Flat Rate Realty Corp.. TRREB
- C$425,0002 bd1 ba-- sqft2418 Mountland Dr #104, Peterborough, ON K9K 2E2For SaleMLS ID #X13573856, Coldwell Banker Electric Realty. TRREB
- C$399,0003 bd2 ba-- sqft210 Maxwell Ave, Peterborough, ON K9J 1B5For SaleMLS ID #X13588962, RE/MAX HALLMARK EASTERN REALTY. TRREB
- C$399,9953 bd2 ba-- sqft195 Rubidge St, Peterborough, ON K9J 3N6For SaleMLS ID #X13465438, ROYAL LEPAGE SIGNATURE REALTY. TRREB
- C$519,9004 bd3 ba-- sqft80 Marsh Ave #124, Peterborough, ON K9H 0J5For SaleMLS ID #X13719702, RE/MAX HALLMARK FIRST GROUP REALTY LTD.. TRREB
- C$425,0003 bd2 ba-- sqft782 Ward St, Selwyn, ON K0L 1H0For SaleMLS ID #X13713804, Coldwell Banker Electric Realty. TRREB
- C$429,9004 bd2 ba-- sqft718 Mountain Ash Rd, Peterborough, ON K9J 8K1For SaleMLS ID #X13665790, Century 21 United Realty Inc.. TRREB
- C$305,0001 bd1 ba-- sqft136 Ware St Unit 201, Peterborough, ON K9J 2B8For SaleMLS ID #X13610344, Century 21 United Realty Inc.. TRREB
