Welcome to 420 Edison Ave, a well located home in Peterborough's south end offering a practical layout and plenty of potential for first-time buyers or downsizer's. This 2+1 bedroom, 2 full bathroom home features a separate entrance to the finished basement, providing added flexibility for extended family, guests, or a home office. Outside, enjoy the backyard and above-ground pool, perfect for making the most of summer days at home. Enjoy the convenience of being within walking distance to Lansdowne Place Mall, the Peterborough Memorial Centre, home of the Peterborough Petes, the Farmers' Market, restaurants, shopping, and everyday amenities. Commuters will appreciate the easy access to Highway 115, making travel in and out of the city simple. With a great south-end location and so much close at hand, 420 Edison Ave is a wonderful opportunity to get into the Peterborough market or make your next move. A pre listing home inspection has been completed by AmeriSpec for your peace of mind. Floor plans and video tours are available for your convenience through the BROCHURE BUTTON on realtor.ca. Book your private showing today!
For sale
C$450,000
420 Edison Ave, Peterborough, ON K9J 4G3
3beds
2baths
Single Family Residence
Built in ----
3,266 Square Feet Lot
$-- Zestimate®
C$--/sqft
C$-- HOA
What's special
Finished basementAbove-ground pool
- 1 day |
- 8 |
- 1 |
Zillow last checked:
Listing updated:
Listed by:
RE/MAX HALLMARK EASTERN REALTY
Source: TRREB,MLS®#: X13705090 Originating MLS®#: Central Lakes Association of REALTORS
Originating MLS®#: Central Lakes Association of REALTORSFacts & features
Interior
Bedrooms & bathrooms
- Bedrooms: 3
- Bathrooms: 2
Bedroom
- Level: Main
- Dimensions: 3.33 x 3.28
Bedroom 2
- Level: Main
- Dimensions: 3.28 x 2.39
Bedroom 3
- Level: Basement
- Dimensions: 3.33 x 3.28
Bathroom
- Level: Basement
- Dimensions: 3.28 x 2.85
Bathroom
- Level: Main
- Dimensions: 2.01 x 1.7
Dining room
- Level: Main
- Dimensions: 3.53 x 2.08
Family room
- Level: Basement
- Dimensions: 5.21 x 3.53
Kitchen
- Level: Main
- Dimensions: 3.53 x 2.52
Living room
- Level: Main
- Dimensions: 3.53 x 2.87
Other
- Level: Basement
- Dimensions: 3.28 x 1.98
Utility room
- Level: Basement
- Dimensions: 3.05 x 2.29
Heating
- Forced Air, Gas
Cooling
- Central Air
Features
- None
- Basement: Full,Finished
- Has fireplace: No
Interior area
- Living area range: 700-1100 null
Video & virtual tour
Property
Parking
- Total spaces: 3
Features
- Has private pool: Yes
- Pool features: Above Ground
- Waterfront features: None
Lot
- Size: 3,266 Square Feet
- Features: Rectangular Lot
Details
- Parcel number: 280780102
Construction
Type & style
- Home type: SingleFamily
- Architectural style: Bungalow
- Property subtype: Single Family Residence
Materials
- Vinyl Siding
- Foundation: Poured Concrete
- Roof: Asphalt Shingle
Utilities & green energy
- Sewer: Sewer
Community & HOA
Location
- Region: Peterborough
Financial & listing details
- Annual tax amount: C$3,420
- Date on market: 8/24/2026
Price history
Price history is unavailable.
Public tax history
Tax history is unavailable.
Climate risks
Neighborhood: Kenner
Nearby schools
GreatSchools rating
No schools nearby
We couldn't find any schools near this home.
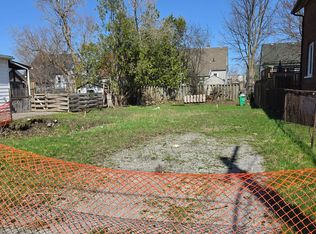
- C$179,9003,272 sqft434 Edison Ave, Peterborough, ON K9J4G3Lot/Land
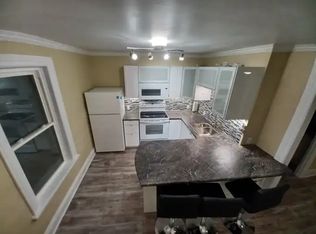
- C$329,9002 bd2 ba-- sqft398 Edison Ave, Peterborough, ON K9J4G3For Sale

- C$474,9003 bd2 ba-- sqft438 Rose Ave, Peterborough, ON K9J4E4For Sale

- C$1,8753 bd1 ba700 sqft277 Prince St #1A, Peterborough, ON K9J2A6For Rent
- C$--1 bd1 ba102 sqft260 Lansdowne St W UNIT 3, Peterborough, ON K9J1Y8Off Market
- C$--1 bd1 ba88 sqft260 Lansdowne St W UNIT 2, Peterborough, ON K9J1Y8Off Market
- C$--1 bd1 ba183 sqft260 Lansdowne St W UNIT 7, Peterborough, ON K9J1Y8Off Market
- C$--1 bd1 ba106 sqft260 Lansdowne St W UNIT 5, Peterborough, ON K9J1Y8Off Market
Similar homes
- C$450,0003 bd1 ba-- sqft426 Wolsely St, Peterborough, ON K9H 5A5For Sale
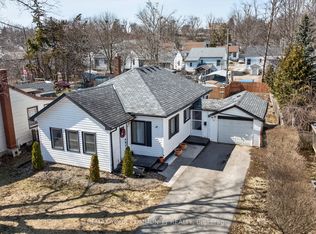 MLS ID #X13691000, REMAX YOUR COMMUNITY REALTY. TRREB
 - C$469,9003 bd3 ba-- sqft728 Hurley St, Peterborough, ON K9J 3A9For Sale
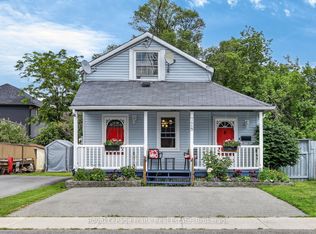 MLS ID #X13548136, Royal LePage Frank Real Estate. TRREB
 - C$470,0003 bd2 ba-- sqft451 Stewart St, Peterborough, ON K9H 4B4For Sale
 MLS ID #X13662238, RE/MAX HALLMARK EASTERN REALTY. TRREB
 - C$519,9003 bd2 ba-- sqft72 Kent St, Peterborough, ON K9J 5B3For Sale
 MLS ID #X13633246, Century 21 United Realty Inc.. TRREB
 - C$429,9003 bd2 ba-- sqft79 Parkhill Rd W, Peterborough, ON K9H 3G7For SaleMLS ID #X13664066, RE/MAX ROUGE RIVER REALTY LTD.. TRREB
- C$550,0004 bd3 ba-- sqft503 Romaine St, Peterborough, ON K9J 2C8For SaleMLS ID #X13515252, RE/MAX HALLMARK EASTERN REALTY. TRREB
- C$494,9003 bd1 ba-- sqft481 Barker Ave, Peterborough, ON K9J 1E2For SaleMLS ID #X13638542, Flat Rate Realty Corp.. TRREB
- C$475,0003 bd2 ba-- sqft625 Union St, Peterborough, ON K9H 3V4For SaleMLS ID #X13617790, RE/MAX HALLMARK EASTERN REALTY. TRREB
- C$440,0006 bd3 ba-- sqft575 Bethune St, Peterborough, ON K9H 3Z7For SaleMLS ID #X13485250, Century 21 United Realty Inc.. TRREB
- C$584,9003 bd2 ba-- sqft121 Romaine St, Peterborough, ON K9J 2C1For SaleMLS ID #X13690454, Royal LePage Frank Real Estate. TRREB
- C$499,9003 bd2 ba-- sqft1990 Walker Ave, Peterborough, ON K9L 1T5For SaleMLS ID #X13661226, Flat Rate Realty Corp.. TRREB
- C$649,9004 bd2 ba-- sqft1551 Cherryhill Rd, Peterborough, ON K9K 1A7For SaleMLS ID #X13706538, RE/MAX HALLMARK FIRST GROUP REALTY LTD.. TRREB
- C$399,9953 bd2 ba-- sqft195 Rubidge St, Peterborough, ON K9J 3N6For SaleMLS ID #X13465438, ROYAL LEPAGE SIGNATURE REALTY. TRREB
- C$589,9004 bd2 ba-- sqft637 McKellar St, Peterborough, ON K9J 1R4For SaleMLS ID #X13674650, Stoneguide Realty Limited. TRREB
- C$499,9003 bd2 ba-- sqft668 Barbara Cres, Peterborough, ON K9J 3X5For SaleMLS ID #X13233702, Coldwell Banker Electric Realty. TRREB
- C$514,9002 bd1 ba-- sqft730 Monaghan Rd, Peterborough, ON K9J 5J9For SaleMLS ID #X13517734, Century 21 United Realty Inc.. TRREB
- C$549,9004 bd2 ba-- sqft541 River Rd S, Peterborough, ON K9J 1E6For SaleMLS ID #X13546412, RIGHT AT HOME REALTY INC.. TRREB
- C$529,9003 bd2 ba-- sqft1116 Afton Rd, Peterborough, ON K9J 8L2For SaleMLS ID #X13220878, Royal LePage Frank Real Estate. TRREB
- C$499,9004 bd2 ba-- sqft285 Towerhill Rd, Peterborough, ON K9H 7N1For SaleMLS ID #X13531452, RE/MAX HALLMARK EASTERN REALTY. TRREB
- C$519,9003 bd2 ba-- sqft591 Otonabee Dr, Peterborough, ON K9J 7X8For SaleMLS ID #X13091720, RE/MAX HALLMARK EASTERN REALTY. TRREB
