Exceptionally maintained and updated south end home in move in condition. This home has had extensive improvements over the years: new metal roof - '21, siding - '23, gas furnace - '25, central air conditioning -'21, kitchen renovation -'22, main floor bathroom - '22, lower bathroom -'21, new front and back doors -'26. There's literally nothing to do but enjoy the back yard oasis. The inground, heated pool was installed in '23 and features a 7' deep end, water fall and a tanning deck : ideal for the little ones to enjoy. The paver stones are on top of a concrete sub-deck so no weeds to worry about and no movement.
For sale
C$589,900
637 McKellar St, Peterborough, ON K9J 1R4
4beds
2baths
Single Family Residence
Built in ----
5,000 Square Feet Lot
$-- Zestimate®
C$--/sqft
C$-- HOA
What's special
New metal roofGas furnaceCentral air conditioningKitchen renovationInground heated poolTanning deck
- 7 hours |
- 6 |
- 0 |
Zillow last checked:
Listing updated:
Listed by:
Stoneguide Realty Limited
Source: TRREB,MLS®#: X13674650 Originating MLS®#: Central Lakes Association of REALTORS
Originating MLS®#: Central Lakes Association of REALTORSFacts & features
Interior
Bedrooms & bathrooms
- Bedrooms: 4
- Bathrooms: 2
Primary bedroom
- Level: Second
- Dimensions: 2.85 x 3.53
Bedroom
- Level: Second
- Dimensions: 12ft. 0in. x 9ft. 5in. x 0ft. 0in.
Bedroom
- Level: Basement
- Dimensions: 2.64 x 3.28
Bedroom
- Level: Second
- Dimensions: 3.33 x 2.92
Bedroom
- Level: Second
- Dimensions: 10ft. 0in. x 11ft. 0in. x 0ft. 0in.
Bedroom
- Level: Basement
- Dimensions: 4.55 x 3.45
Bathroom
- Level: Basement
- Dimensions: 2.29 x 1.68
Bathroom
- Level: Main
- Dimensions: 0ft. 0in. x 0ft. 0in. x 0ft. 0in.
Bathroom
- Level: Main
- Dimensions: 11ft. 6in. x 9ft. 5in. x 0ft. 0in.
Kitchen
- Level: Main
- Dimensions: 7ft. 5in. x 14ft. 0in. x 0ft. 0in.
Living room
- Level: Main
- Dimensions: 11ft. 6in. x 16ft. 0in. x 0ft. 0in.
Utility room
- Level: Basement
- Dimensions: 2.24 x 3.35
Heating
- Forced Air, Gas
Cooling
- Central Air
Features
- None
- Basement: Full,Finished
- Has fireplace: Yes
- Fireplace features: Electric
Interior area
- Living area range: 700-1100 null
Video & virtual tour
Property
Parking
- Total spaces: 2
- Parking features: Private Double
Features
- Stories: 1.5
- Has private pool: Yes
- Pool features: In Ground
- Waterfront features: None
Lot
- Size: 5,000 Square Feet
Details
- Parcel number: 280720149
Construction
Type & style
- Home type: SingleFamily
- Property subtype: Single Family Residence
Materials
- Vinyl Siding
- Foundation: Concrete
- Roof: Metal
Utilities & green energy
- Sewer: Sewer
Community & HOA
Location
- Region: Peterborough
Financial & listing details
- Annual tax amount: C$3,960
- Date on market: 8/14/2026
Price history
Price history is unavailable.
Public tax history
Tax history is unavailable.
Climate risks
Neighborhood: Kenner
Nearby schools
GreatSchools rating
No schools nearby
We couldn't find any schools near this home.

- C$--1 bd1 ba148 sqft588 Howden St UNIT 4, Peterborough, ON K9J4B5Off Market
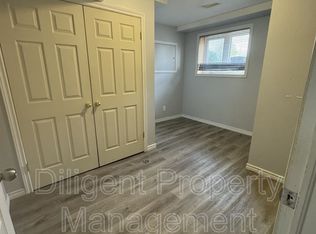
- C$--1 bd1 ba83 sqft588 Howden St UNIT 6, Peterborough, ON K9J4B5Off Market
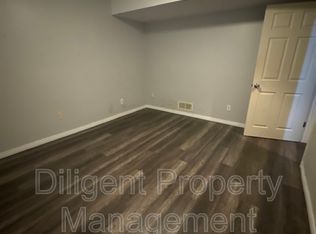
- C$7002 bd1 ba137 sqft588 Howden St UNIT 5, Peterborough, ON K9J4B5For Rent
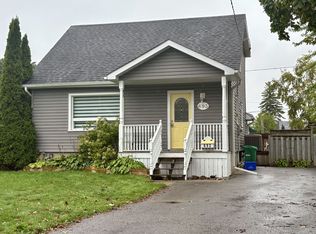
- C$1,7002 bd1 ba-- sqft693 Hawley St #BASEMENT, Peterborough, ON K9J4C7For Rent
- C$487,0003 bd2 ba-- sqft722 Gillespie Ave, Peterborough, ON K9J4B7For Sale
- C$--2 bd1 ba750 sqft564 Hamilton St #1A, Peterborough, ON K9J4C1Off Market
- C$499,9003 bd2 ba-- sqft581 Arndon Ave, Peterborough, ON K9J4A9For Sale
- C$514,9002 bd1 ba-- sqft730 Monaghan Rd, Peterborough, ON K9J5J9For Sale
Similar homes
- C$669,9004 bd2 ba-- sqft1243 Bridle Dr, Peterborough, ON K9J 7J7For Sale
 MLS ID #X13675806, Flat Rate Realty Corp.. TRREB
 - C$574,9004 bd2 ba-- sqft541 River Rd S, Peterborough, ON K9J 1E6For Sale
 MLS ID #X13546412, RIGHT AT HOME REALTY INC.. TRREB
 - C$499,9992 bd1 ba-- sqft521 McKellar St, Peterborough, ON K9J 1R1For Sale
 MLS ID #X13657326, Exit Realty Liftlock. TRREB
 - C$429,9004 bd2 ba-- sqft718 Mountain Ash Rd, Peterborough, ON K9J 8K1For Sale
 MLS ID #X13665790, Century 21 United Realty Inc.. TRREB
 - C$599,9994 bd2 ba-- sqft501 Barnes Cres, Peterborough, ON K9J 7Z2For SaleMLS ID #X12913856, CENTURY 21 INNOVATIVE REALTY INC.. TRREB
- C$550,0005 bd2 ba-- sqft513 Romaine St, Peterborough, ON K9J 2C8For SaleMLS ID #X13624932, SOLID ROCK REALTY. TRREB
- C$550,0004 bd3 ba-- sqft503 Romaine St, Peterborough, ON K9J 2C8For SaleMLS ID #X13515252, RE/MAX HALLMARK EASTERN REALTY. TRREB
- C$514,9003 bd2 ba-- sqft246 King George St, Peterborough, ON K9J 1R8For SaleMLS ID #X13639398, Ball Real Estate Inc.. TRREB
- C$519,9003 bd2 ba-- sqft72 Kent St, Peterborough, ON K9J 5B3For SaleMLS ID #X13633246, Century 21 United Realty Inc.. TRREB
- C$649,9003 bd2 ba-- sqft260 McKellar St, Peterborough, ON K9J 1P7For SaleMLS ID #X13622136, Century 21 United Realty Inc.. TRREB
- C$529,9004 bd2 ba-- sqft590 Douglas Ave, Peterborough, ON K9J 4L1For SaleMLS ID #X13616704, RE/MAX HALLMARK EASTERN REALTY. TRREB
- C$649,9004 bd2 ba-- sqft938 Whitefield Dr, Peterborough, ON K9J 7V9For SaleMLS ID #X13625808, RE/MAX REALTRON REALTY INC.. TRREB
- C$419,9003 bd2 ba-- sqft922 Webber Ave, Peterborough, ON K9J 5Y1For SaleMLS ID #X13666122, Century 21 United Realty Inc.. TRREB
- C$599,0006 bd2 ba-- sqft711 Otonabee Dr, Peterborough, ON K9J 7P8For SaleMLS ID #X13606862, LUCKY HOMES REALTY. TRREB
- C$599,8003 bd2 ba-- sqft941 Golfview Rd, Peterborough, ON K9J 7W2For SaleMLS ID #X13579002, Century 21 United Realty Inc.. TRREB
- C$487,0003 bd2 ba-- sqft722 Gillespie Ave, Peterborough, ON K9J 4B7For SaleMLS ID #X13500880, Royal Heritage Realty Ltd.. TRREB
- C$625,0004 bd3 ba-- sqft347 Middlefield Rd, Peterborough, ON K9J 8S4For SaleMLS ID #X13446996, Bowes & Cocks Limited. TRREB
- C$629,9003 bd2 ba-- sqft95 Morrow St, Peterborough, ON K9J 1X4For SaleMLS ID #X13589876, Century 21 United Realty Inc.. TRREB
- C$599,9003 bd2 ba-- sqft121 Romaine St, Peterborough, ON K9J 2C1For SaleMLS ID #X13533306, Royal LePage Frank Real Estate. TRREB
- C$594,9003 bd2 ba-- sqft815 Stewart Dr, Peterborough, ON K9J 7R3For SaleCentury 21 Canada
