Welcome to 1243 Bridle Drive! This beautifully maintained raised bungalow offers 3+1 bedrooms, 2 bathrooms, and three finished levels of comfortable living space in Peterborough's desirable west end, just minutes from PRHC. Step outside to your own private backyard oasis, where professionally landscaped walkways and stairs lead to a stunning inground pool, cabana, and spacious green space. Whether you're entertaining family and friends or enjoying a quiet summer afternoon, this backyard is designed to impress. A generous back deck provides the perfect space for outdoor dining and hosting. Inside, the bright main floor features an open-concept kitchen, dining, and living area, creating an inviting space for everyday living.The attached single-car garage and driveway with parking for several vehicles add everyday convenience. Ideally located close to schools, parks, shopping, amenities, this home offers the perfect combination of comfort, style, and location. Additional updates include: Owned hot water tank (2021), furnace (2019), and pool liner (2025).
For sale
C$679,900
1243 Bridle Dr, Peterborough, ON K9J 7J7
4beds
2baths
Single Family Residence
Built in ----
6,546 Square Feet Lot
$-- Zestimate®
C$--/sqft
C$-- HOA
What's special
Private backyard oasisStunning inground poolSpacious green spaceGenerous back deckBright main floorAttached single-car garage
- 31 days |
- 23 |
- 0 |
Zillow last checked:
Listing updated:
Listed by:
Flat Rate Realty Corp.
Source: TRREB,MLS®#: X13506230 Originating MLS®#: Central Lakes Association of REALTORS
Originating MLS®#: Central Lakes Association of REALTORSFacts & features
Interior
Bedrooms & bathrooms
- Bedrooms: 4
- Bathrooms: 2
Heating
- Forced Air, Gas
Cooling
- Central Air
Appliances
- Included: Water Heater, Water Heater Owned
Features
- Basement: Full,Finished
- Has fireplace: Yes
- Fireplace features: Natural Gas
Interior area
- Living area range: 1100-1500 null
Video & virtual tour
Property
Parking
- Total spaces: 5
- Parking features: Available
- Has garage: Yes
Features
- Patio & porch: Deck
- Exterior features: Year Round Living
- Has private pool: Yes
- Pool features: In Ground
- Waterfront features: None
Lot
- Size: 6,546 Square Feet
- Features: Fenced Yard, Public Transit, School Bus Route, School, Level, Park
- Topography: Flat
Details
- Additional structures: Gazebo, Garden Shed
- Parcel number: 280380104
Construction
Type & style
- Home type: SingleFamily
- Property subtype: Single Family Residence
Materials
- Aluminum Siding, Brick
- Foundation: Concrete
- Roof: Asphalt Shingle
Utilities & green energy
- Sewer: Sewer
Community & HOA
Community
- Security: Smoke Detector(s), Carbon Monoxide Detector(s)
Location
- Region: Peterborough
Financial & listing details
- Annual tax amount: C$5,396
- Date on market: 6/30/2026
Flat Rate Realty Corp.
Flat Rate Realty Corp.
By pressing Contact Agent, you agree that the real estate professional identified above may call/text you about your search, which may involve use of automated means and pre-recorded/artificial voices. You don't need to consent as a condition of buying any property, goods, or services. Message/data rates may apply. You also agree to our Terms of Use. Zillow does not endorse any real estate professionals. We may share information about your recent and future site activity with your agent to help them understand what you're looking for in a home.
Price history
Price history is unavailable.
Public tax history
Tax history is unavailable.
Climate risks
Neighborhood: Westmount
Nearby schools
GreatSchools rating
No schools nearby
We couldn't find any schools near this home.
- C$630,0004 bd2 ba-- sqft1139 Danita Blvd, Peterborough, ON K9J7J9For Sale

- C$643,9004 bd3 ba-- sqft1169 Danita Blvd, Peterborough, ON K9J7J9For Sale
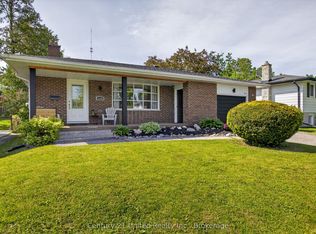
- C$639,9003 bd2 ba-- sqft1077 Danita Blvd, Peterborough, ON K9J7K7For Sale
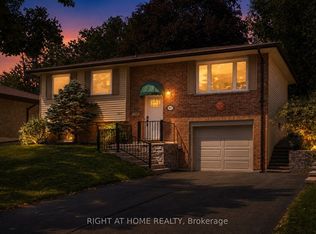
- C$695,0005 bd4 ba-- sqft1341 Heather Ln, Peterborough, ON K9J7N1For Sale

- C$749,0004 bd2 ba-- sqft59 Wallis Dr, Peterborough, ON K9J6B9For Sale
- C$199,0000.185 Square Feet33 Greenhill Dr, Peterborough, ON K9J6E2Lot/Land
- C$--1 bd1 ba143 sqft1260 Pulpit Rd UNIT 1, Peterborough, ON K9K1H5Off Market
- C$--1 bd1 ba100 sqft1260 Pulpit Rd UNIT 6, Peterborough, ON K9K1H5Off Market
Similar homes
- C$649,9004 bd2 ba-- sqft938 Whitefield Dr, Peterborough, ON K9J 7V9For Sale
 MLS ID #X13625808, RE/MAX REALTRON REALTY INC.. TRREB
 - C$699,5004 bd3 ba-- sqft1423 Glenforest Cres, Peterborough, ON K9K 2J1For Sale
 MLS ID #X13618130, Royal Lepage Proalliance Realty. TRREB
 - C$643,9004 bd3 ba-- sqft1169 Danita Blvd, Peterborough, ON K9J 7J9For SaleMLS ID #X13558908, Century 21 United Realty Inc.. TRREB
- C$749,0004 bd2 ba-- sqft59 Wallis Dr, Peterborough, ON K9J 6B9For Sale
 MLS ID #X13446712, Royal Lepage Proalliance Realty. TRREB
 - C$639,9003 bd2 ba-- sqft1077 Danita Blvd, Peterborough, ON K9J 7K7For SaleMLS ID #X13565988, RIGHT AT HOME REALTY INC.. TRREB
- C$630,0004 bd2 ba-- sqft1139 Danita Blvd, Peterborough, ON K9J 7J9For SaleMLS ID #X13144316, Exit Realty Liftlock. TRREB
- C$699,9993 bd3 ba-- sqft83 Nevin Ave, Peterborough, ON K9J 6E9For SaleMLS ID #X13527552, Century 21 United Realty Inc.. TRREB
- C$699,9004 bd3 ba-- sqft894 Kawartha Dr, Peterborough, ON K9J 6L3For SaleMLS ID #X13550828, RE/MAX HALLMARK EASTERN REALTY. TRREB
- C$649,9004 bd3 ba-- sqft2317 Woodglade Blvd, Peterborough, ON K9K 1T6For SaleMLS ID #X13515544, Century 21 United Realty Inc.. TRREB
- C$699,9003 bd2 ba-- sqft18 Redwood Ct, Peterborough, ON K9K 1M5For SaleMLS ID #X13587520, Royal LePage Frank Real Estate. TRREB
- C$699,9006 bd2 ba-- sqft1559 Westbrook Dr, Peterborough, ON K9J 6R6For SaleMLS ID #X13568310, Ball Real Estate Inc.. TRREB
- C$629,0005 bd2 ba-- sqft1612 Cherryhill Rd, Peterborough, ON K9K 1A8For SaleMLS ID #X13608530, Royal LePage Our Neighbourhood Realty. TRREB
- C$800,0005 bd3 ba-- sqft2552 Denure Dr, Peterborough, ON K9K 2T2For SaleMLS ID #X13623330, RE/MAX HALLMARK EASTERN REALTY. TRREB
- C$795,0003 bd2 ba-- sqft130 Earlwood Dr, Peterborough, ON K9J 6B6For SaleMLS ID #X13517892, Century 21 United Realty Inc.. TRREB
- C$729,9996 bd2 ba-- sqft1158 Weller St, Peterborough, ON K9J 7M8For SaleMLS ID #X13532950, RE/MAX IMPACT REALTY. TRREB
- C$739,9005 bd3 ba-- sqft1338 Wildlark Dr, Peterborough, ON K9K 2J4For SaleMLS ID #X13594060, Coldwell Banker Electric Realty. TRREB
- C$780,0004 bd3 ba-- sqft990 Silverdale Rd, Peterborough, ON K9J 7W6For SaleMLS ID #X13544130, RE/MAX HALLMARK EASTERN REALTY. TRREB
- C$679,9003 bd3 ba-- sqft385 Bianco Cres, Peterborough, ON K9K 0A5For SaleMLS ID #X13049896, Century 21 United Realty Inc.. TRREB
- C$589,9004 bd3 ba-- sqft1165 Whitefield Dr, Peterborough, ON K9J 7R7For SaleMLS ID #X13064508, Exp Realty. TRREB
- C$550,0005 bd2 ba-- sqft513 Romaine St, Peterborough, ON K9J 2C8For SaleMLS ID #X13624932, SOLID ROCK REALTY. TRREB
