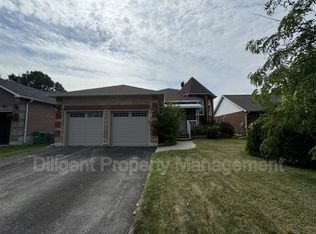
Gorgeous 2+2 bedroom raised bungalow on Glenforest Crescent, a quiet and attractive community of homes in Peterborough's sought-after west end. Great schools, minutes to the PRHC hospital, and close to golf course, parks and trails. As you enter the home, you are immediately impressed with the large foyer, crown moulding, the trayed ceilings and elegant hardwood floors. The primary bedroom features a large 4 piece ensuite with separate shower and soaker tub, and his/her closets. The kitchen has quartz countertops and a walkout to the two-tier Trex decking, where the power awning compliments the fairy tale backyard. In-ground sprinkler system and roof/gutter heaters added for convenience across seasons. With 9 foot ceilings, a gas fireplace and large windows, the lower level is just about perfect! Such a superb home, in one of the best locations in the City of Peterborough. Just move right in!
For sale
C$699,500
1423 Glenforest Cres, Peterborough, ON K9K 2J1
4beds
3baths
Single Family Residence
Built in ----
0 Square Feet Lot
$-- Zestimate®
C$--/sqft
C$-- HOA
What's special
Large foyerCrown mouldingTrayed ceilingsElegant hardwood floorsPower awningFairy tale backyardIn-ground sprinkler system
- 13 days |
- 16 |
- 1 |
Zillow last checked:
Listing updated:
Listed by:
Royal Lepage Proalliance Realty
Source: TRREB,MLS®#: X13618130 Originating MLS®#: Central Lakes Association of REALTORS
Originating MLS®#: Central Lakes Association of REALTORSFacts & features
Interior
Bedrooms & bathrooms
- Bedrooms: 4
- Bathrooms: 3
Primary bedroom
- Level: Main
- Dimensions: 4.29 x 4.12
Bedroom
- Level: Main
- Dimensions: 3.7 x 3.18
Bedroom
- Level: Basement
- Dimensions: 3.54 x 3.87
Bedroom
- Level: Basement
- Dimensions: 3.72 x 3.23
Bathroom
- Level: Main
- Dimensions: 1.52 x 2.81
Bathroom
- Level: Main
- Dimensions: 2.99 x 3.15
Bathroom
- Level: Basement
- Dimensions: 3.04 x 1.49
Breakfast
- Level: Main
- Dimensions: 3.66 x 2.24
Dining room
- Level: Main
- Dimensions: 3.63 x 3.66
Foyer
- Level: Main
- Dimensions: 4.8 x 3.44
Kitchen
- Level: Main
- Dimensions: 3.66 x 2.78
Living room
- Level: Main
- Dimensions: 3.63 x 3.41
Other
- Level: Basement
- Dimensions: 5.36 x 4.44
Recreation
- Level: Basement
- Dimensions: 9.11 x 8.9
Utility room
- Level: Basement
- Dimensions: 5.68 x 2.48
Heating
- Forced Air, Gas
Cooling
- Central Air
Features
- Central Vacuum
- Basement: Full,Finished
- Has fireplace: Yes
- Fireplace features: Natural Gas
Interior area
- Living area range: 1100-1500 null
Video & virtual tour
Property
Parking
- Total spaces: 6
- Parking features: Private Double
- Has garage: Yes
Features
- Patio & porch: Deck
- Exterior features: Awning(s)
- Pool features: None
Lot
- Size: 0 Square Feet
- Features: Golf, Hospital, Park, Public Transit, School, School Bus Route, Rectangular Lot
- Topography: Level
Details
- Parcel number: 284740026
Construction
Type & style
- Home type: SingleFamily
- Architectural style: Bungalow-Raised
- Property subtype: Single Family Residence
Materials
- Brick
- Foundation: Poured Concrete
- Roof: Asphalt Shingle
Utilities & green energy
- Sewer: Sewer
Community & HOA
Location
- Region: Peterborough
Financial & listing details
- Tax assessed value: C$304,000
- Annual tax amount: C$5,743
- Date on market: 7/29/2026
Price history
Price history is unavailable.
Public tax history
Tax history is unavailable.
Climate risks
Neighborhood: Jackson Creek
Nearby schools
GreatSchools rating
No schools nearby
We couldn't find any schools near this home.
- C$874,9003 bd2 ba-- sqft1465 Wildlark Dr, Peterborough, ON K9K1X5For Sale

- C$--1 bd1 ba168 sqft1537 Ravenwood Dr UNIT 5, Peterborough, ON K9K2J4Off Market
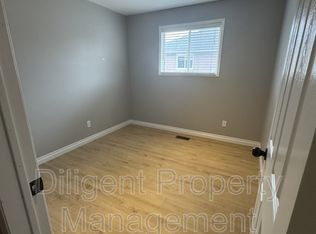
- C$--1 bd1 ba108 sqft1537 Ravenwood Dr UNIT 6, Peterborough, ON K9K2J4Off Market

- C$--1 bd1 ba-- sqft1537 Ravenwood Dr UNIT 2, Peterborough, ON K9K2J4Off Market
- C$--1 bd2 ba-- sqft1537 Ravenwood Dr, Peterborough, ON K9K2J4Off Market
- C$--1 bd1 ba101 sqft1537 Ravenwood Dr UNIT 3, Peterborough, ON K9K2J4Off Market
- C$6502 bd2 ba-- sqft1260 Pulpit Rd, Peterborough, ON K9K1H5For Rent
- C$--1 bd1 ba143 sqft1260 Pulpit Rd UNIT 1, Peterborough, ON K9K1H5Off Market
