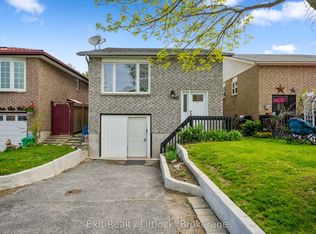
Great location, in very desirable West end neighbourhood, off Wallis Dr. This 4 bedroom, 2 bath home is a backsplit with 4 levels. Main floor living room, dining room and kitchen. 3 bedrooms on the upper level. 1st level down has the 4th bedroom and a large family room. Close to hospital. An excellent family home.
For sale
C$630,000
1139 Danita Blvd, Peterborough, ON K9J 7J9
4beds
2baths
Single Family Residence
Built in ----
5,800 Square Feet Lot
$-- Zestimate®
C$--/sqft
C$-- HOA
What's special
Dining roomLarge family room
- 90 days |
- 5 |
- 0 |
Zillow last checked:
Listing updated:
Listed by:
Exit Realty Liftlock
Source: TRREB,MLS®#: X13144316 Originating MLS®#: Central Lakes Association of REALTORS
Originating MLS®#: Central Lakes Association of REALTORSFacts & features
Interior
Bedrooms & bathrooms
- Bedrooms: 4
- Bathrooms: 2
Primary bedroom
- Level: Upper
- Dimensions: 4.34 x 3.85
Bedroom 2
- Level: Upper
- Dimensions: 3.37 x 3.85
Bedroom 3
- Level: Upper
- Dimensions: 3.57 x 2.6
Bedroom 4
- Level: Lower
- Dimensions: 3.31 x 3.63
Bathroom
- Level: Lower
- Dimensions: 2.13 x 1.33
Bathroom
- Level: Upper
- Dimensions: 2.26 x 2.6
Dining room
- Level: Main
- Dimensions: 3.01 x 3.71
Kitchen
- Level: Main
- Dimensions: 4.74 x 2.47
Living room
- Level: Main
- Dimensions: 3.74 x 5.37
Recreation
- Level: Lower
- Dimensions: 3.92 x 6.36
Utility room
- Level: Basement
- Dimensions: 6.84 x 8
Heating
- Forced Air, Gas
Cooling
- Central Air
Appliances
- Included: Water Heater Owned
Features
- Flooring: Carpet Free
- Basement: Full,Unfinished
- Has fireplace: No
Interior area
- Living area range: 700-1100 null
Property
Parking
- Total spaces: 5
- Parking features: Private Double, Garage Door Opener
- Has garage: Yes
Features
- Pool features: None
Lot
- Size: 5,800 Square Feet
- Features: Hospital, Park
Details
- Additional structures: Garden Shed
- Parcel number: 280380133
Construction
Type & style
- Home type: SingleFamily
- Property subtype: Single Family Residence
Materials
- Brick, Vinyl Siding
- Foundation: Concrete Block
- Roof: Asphalt Shingle
Utilities & green energy
- Sewer: Sewer
Community & HOA
Location
- Region: Peterborough
Financial & listing details
- Tax assessed value: C$304,000
- Annual tax amount: C$5,378
- Date on market: 5/19/2026
Price history
Price history is unavailable.
Public tax history
Tax history is unavailable.
Climate risks
Neighborhood: Westmount
Nearby schools
GreatSchools rating
No schools nearby
We couldn't find any schools near this home.
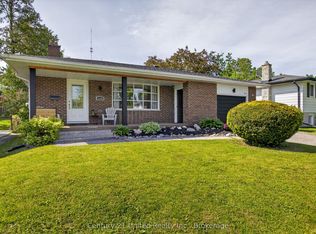
- C$619,9004 bd3 ba-- sqft1169 Danita Blvd, Peterborough, ON K9J7J9For Sale
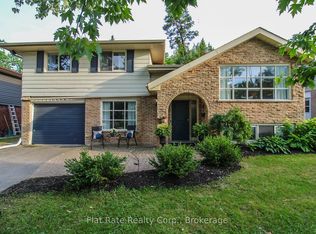
- C$669,9004 bd2 ba-- sqft1243 Bridle Dr, Peterborough, ON K9J7J7For Sale
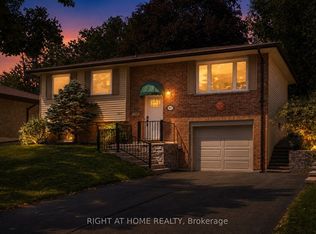
- C$629,9003 bd2 ba-- sqft1077 Danita Blvd, Peterborough, ON K9J7K7For Sale
- C$669,0004 bd3 ba-- sqft1261 Pulpit Rd, Peterborough, ON K9K1H4For Sale

- C$2,5003 bd1 ba-- sqft1167 Weller St, Peterborough, ON K9J7M9For Rent
- C$--1 bd1 ba143 sqft1260 Pulpit Rd UNIT 1, Peterborough, ON K9K1H5Off Market
- C$--1 bd1 ba100 sqft1260 Pulpit Rd UNIT 6, Peterborough, ON K9K1H5Off Market
- C$--1 bd1 ba112 sqft1260 Pulpit Rd UNIT 3, Peterborough, ON K9K1H5Off Market
Similar homes
- C$670,0004 bd3 ba-- sqft1696 Applewood Cres, Peterborough, ON K9K 1N4For Sale
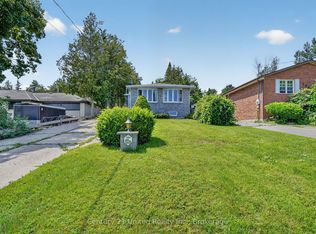 MLS ID #X13670642, Century 21 United Realty Inc.. TRREB
 - C$649,9004 bd3 ba-- sqft2317 Woodglade Blvd, Peterborough, ON K9K 1T6For Sale
 MLS ID #X13515544, Century 21 United Realty Inc.. TRREB
 - C$450,0004 bd2 ba-- sqft802 Mountain Ash Rd, Peterborough, ON K9J 8K2For Sale
 MLS ID #X13681654, Exit Realty Liftlock. TRREB
 - C$675,0004 bd3 ba-- sqft2504 Idyllwood Cres, Peterborough, ON K9L 1Y9For Sale
 MLS ID #X13644794, Buy/Sell Network Realty Inc.. TRREB
 - C$629,9003 bd2 ba-- sqft129 Dumble Ave, Peterborough, ON K9H 5A9For SaleMLS ID #X13625364, Flat Rate Realty Corp.. TRREB
- C$649,9004 bd2 ba-- sqft212 Barnardo Ave, Peterborough, ON K9H 5V7For SaleMLS ID #X13438964, Exit Realty Liftlock. TRREB
- C$599,9006 bd2 ba-- sqft833 Fairbairn St, Peterborough, ON K9H 6B9For SaleMLS ID #X13417226, KW Living Realty. TRREB
- C$699,9006 bd2 ba-- sqft1559 Westbrook Dr, Peterborough, ON K9J 6R6For SaleMLS ID #X13568310, Ball Real Estate Inc.. TRREB
- C$629,9003 bd2 ba-- sqft1337 W Franklin Dr, Peterborough, ON K9H 6Z5For SaleMLS ID #X13141708, Royal Heritage Realty Ltd.. TRREB
- C$687,0004 bd2 ba-- sqft2522 Marsdale Dr, Peterborough, ON K9L 1R4For SaleMLS ID #X13608374, Exit Realty Liftlock. TRREB
- C$599,9994 bd2 ba-- sqft501 Barnes Cres, Peterborough, ON K9J 7Z2For SaleMLS ID #X12913856, CENTURY 21 INNOVATIVE REALTY INC.. TRREB
- C$575,0004 bd2 ba-- sqft1219 Edmison Dr, Peterborough, ON K9H 6V2For SaleMLS ID #X13488234, Exit Realty Liftlock. TRREB
- C$599,0006 bd2 ba-- sqft711 Otonabee Dr, Peterborough, ON K9J 7P8For SaleMLS ID #X13606862, LUCKY HOMES REALTY. TRREB
- C$524,9003 bd2 ba-- sqft872 Weller St, Peterborough, ON K9J 4X8For SaleMLS ID #X13176794, Royal LePage Frank Real Estate. TRREB
- C$699,9003 bd2 ba-- sqft3058 Westridge Blvd, Peterborough, ON K9K 2K5For SaleMLS ID #X13662206, Royal Heritage Realty Ltd.. TRREB
- C$495,0003 bd2 ba-- sqft592 Sherbrooke St, Peterborough, ON K9J 2P5For SaleMLS ID #X13633282, Exit Realty Liftlock. TRREB
- C$569,9003 bd2 ba-- sqft121 Haden Ave, Peterborough, ON K9H 7P6For SaleMLS ID #X13656378, Exit Realty Liftlock. TRREB
- C$674,9994 bd2 ba-- sqft2304 Old Norwood Rd, Otonabee South Monaghan, ON K9J 0G6For SaleMLS ID #X13416200, Royal LePage Frank Real Estate. TRREB
- C$524,9004 bd2 ba-- sqft210 Shelbourne St, Peterborough, ON K9H 5K4For SaleMLS ID #X13502964, Royal Service Real Estate Inc.. TRREB
- C$434,9004 bd2 ba-- sqft849 Water St, Peterborough, ON K9H 3P1For SaleMLS ID #X13676140, Exit Realty Liftlock. TRREB
