Welcome to 3058 Westridge Blvd. a well maintained 3 bedroom, 2 bathrooms brick bungalow situated in a quiet neighbourhood in Peterborough's desirable west end. Combined living/dining room with plenty of natural light provides a comfortable atmosphere. Walk out from kitchen and breakfast area to landscaped fully fenced backyard with wrap around deck. Enjoy your morning coffee or tea in the warm sunlight. Ample room for a BBQ and outdoor furniture, perfect setting for entertaining family and friends. Finished basement with recreation room, den/office space and 2nd bathroom with air tub. Laundry room with sink an cupboards. Furnace replaced in 2020, a/c 3 years new, roof replaced in 2013 with 40yr shingles. Newer front door and living room window. Access to single car garage from inside. Close to HWY 115, schools, shopping, Fleming College, hospital, Peterborough Sports and Wellness, Mapleridge Adult Recreation Centre and Heron Landing Golf Club.
For sale
C$699,900
3058 Westridge Blvd, Peterborough, ON K9K 2K5
3beds
2baths
Single Family Residence
Built in ----
5,932 Square Feet Lot
$-- Zestimate®
C$--/sqft
C$-- HOA
What's special
- 15 hours |
- 1 |
- 0 |
Zillow last checked:
Listing updated:
Listed by:
Royal Heritage Realty Ltd.
Source: TRREB,MLS®#: X13662206 Originating MLS®#: Central Lakes Association of REALTORS
Originating MLS®#: Central Lakes Association of REALTORSFacts & features
Interior
Bedrooms & bathrooms
- Bedrooms: 3
- Bathrooms: 2
Heating
- Forced Air, Gas
Cooling
- Central Air
Appliances
- Included: Water Heater
Features
- Primary Bedroom - Main Floor
- Basement: Finished,Full
- Has fireplace: No
Interior area
- Living area range: 1100-1500 null
Property
Parking
- Total spaces: 2
- Parking features: Private
- Has garage: Yes
Features
- Patio & porch: Deck, Patio
- Exterior features: Landscaped
- Pool features: None
- Waterfront features: None
Lot
- Size: 5,932 Square Feet
- Features: Fenced Yard, Golf, Hospital, Public Transit, Rec./Commun.Centre, Irregular Lot
- Topography: Dry,Sloping
Details
- Additional structures: Fence - Full, Garden Shed
- Parcel number: 280490016
- Other equipment: Sump Pump
Construction
Type & style
- Home type: SingleFamily
- Architectural style: Bungalow
- Property subtype: Single Family Residence
Materials
- Brick
- Foundation: Concrete
- Roof: Asphalt Shingle
Utilities & green energy
- Sewer: Sewer
Community & HOA
Location
- Region: Peterborough
Financial & listing details
- Annual tax amount: C$4,912
- Date on market: 8/11/2026
Price history
Price history is unavailable.
Public tax history
Tax history is unavailable.
Climate risks
Neighborhood: Kawartha
Nearby schools
GreatSchools rating
No schools nearby
We couldn't find any schools near this home.
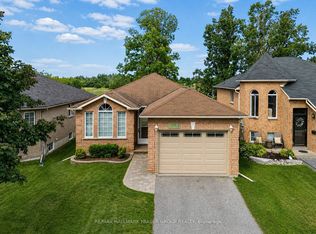
- C$600,0004 bd2 ba-- sqft3067 Westridge Blvd, Peterborough, ON K9K2K5For Sale
- C$355,9002 bd2 ba-- sqft1429 Clearview Dr #101, Peterborough, ON K9K1X8For Sale

- C$659,9003 bd3 ba-- sqft1850 Cherryhill Rd #12, Peterborough, ON K9K2E3For Sale
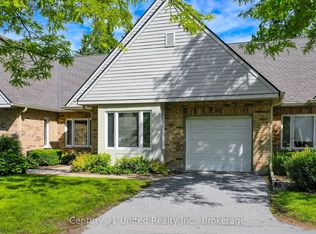
- C$699,9002 bd3 ba-- sqft1818 Cherryhill Rd #502, Peterborough, ON K9K1S6For Sale
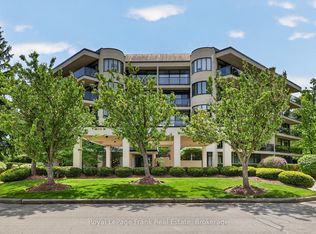
- C$599,9002 bd3 ba-- sqft1818 Cherryhill Rd #503, Peterborough, ON K9K1S6For Sale
- C$619,0002 bd2 ba-- sqft1818 Cherryhill Rd #203, Peterborough, ON K9K1S6For Sale
- C$749,9004 bd3 ba-- sqft3157 Westridge Blvd, Peterborough, ON K9K1Z3For Sale
- C$--1 bd1 ba91 sqft926 Dainard Dr UNIT 3, Peterborough, ON K9K2A7Off Market
Similar homes
- C$755,0004 bd4 ba-- sqft1853 Mapleridge Dr, Peterborough, ON K9K 1R1For Sale
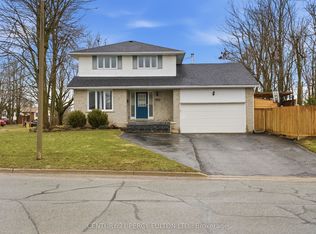 MLS ID #X13663840, CENTURY 21 PERCY FULTON LTD.. TRREB
 - C$600,0004 bd2 ba-- sqft3067 Westridge Blvd, Peterborough, ON K9K 2K5For SaleMLS ID #X13623256, RE/MAX HALLMARK FRASER GROUP REALTY. TRREB
- C$739,9003 bd3 ba-- sqft58 Parcells Cres, Peterborough, ON K9K 2P2For Sale
 MLS ID #X13661698, RE/MAX HALLMARK EASTERN REALTY. TRREB
 - C$699,9003 bd2 ba-- sqft18 Redwood Ct, Peterborough, ON K9K 1M5For Sale
 MLS ID #X13587520, Royal LePage Frank Real Estate. TRREB
 - C$775,0005 bd3 ba-- sqft640 Pinewood Dr, Peterborough, ON K9K 1L2For SaleMLS ID #X13654422, RE/MAX ROUGE RIVER REALTY LTD.. TRREB
- C$714,9004 bd3 ba-- sqft1111 Afton Rd, Peterborough, ON K9J 8L1For SaleMLS ID #X13646076, RE/MAX HALLMARK EASTERN REALTY. TRREB
- C$749,9004 bd3 ba-- sqft3157 Westridge Blvd, Peterborough, ON K9K 1Z3For SaleMLS ID #X13566822, COMFLEX REALTY INC.. TRREB
- C$729,9003 bd3 ba-- sqft1 Fortye Gate, Peterborough, ON K9K 2E7For SaleMLS ID #X13556482, Royal Lepage Proalliance Realty. TRREB
- C$849,0004 bd2 ba-- sqft780 Hopkins Ave, Peterborough, ON K9J 4Y8For SaleMLS ID #X13655380, RE/MAX HALLMARK EASTERN REALTY. TRREB
- C$699,9003 bd3 ba-- sqft87 Oakwood Cres, Peterborough, ON K9J 1N2For SaleMLS ID #X13447366, Royal LePage Frank Real Estate. TRREB
- C$699,5004 bd3 ba-- sqft1423 Glenforest Cres, Peterborough, ON K9K 2J1For SaleMLS ID #X13618130, Royal Lepage Proalliance Realty. TRREB
- C$669,9995 bd3 ba-- sqft699 Fortye Dr, Peterborough, ON K9K 2G4For SaleMLS ID #X13466694, Bowes & Cocks Limited. TRREB
- C$649,9004 bd2 ba-- sqft938 Whitefield Dr, Peterborough, ON K9J 7V9For SaleMLS ID #X13625808, RE/MAX REALTRON REALTY INC.. TRREB
- C$699,9993 bd3 ba-- sqft83 Nevin Ave, Peterborough, ON K9J 6E9For SaleMLS ID #X13527552, Century 21 United Realty Inc.. TRREB
- C$739,9004 bd3 ba-- sqft1830 Stratton Ave, Peterborough, ON K9K 2E6For SaleMLS ID #X13243422, Coldwell Banker Electric Realty. TRREB
- C$629,0005 bd2 ba-- sqft1612 Cherryhill Rd, Peterborough, ON K9K 1A8For SaleMLS ID #X13608530, Royal LePage Our Neighbourhood Realty. TRREB
- C$699,9006 bd2 ba-- sqft1559 Westbrook Dr, Peterborough, ON K9J 6R6For SaleMLS ID #X13568310, Ball Real Estate Inc.. TRREB
- C$710,0005 bd3 ba-- sqft2085 Springwood Rd, Peterborough, ON K9K 1N7For SaleMLS ID #X13447946, Century 21 United Realty Inc.. TRREB
- C$679,9003 bd3 ba-- sqft385 Bianco Cres, Peterborough, ON K9K 0A5For SaleMLS ID #X13049896, Century 21 United Realty Inc.. TRREB
- C$649,9004 bd3 ba-- sqft2317 Woodglade Blvd, Peterborough, ON K9K 1T6For SaleMLS ID #X13515544, Century 21 United Realty Inc.. TRREB
