Welcome home to 1 Fortye Gate, a wonderful family home located in an established neighbourhood in Peterborough's desirable west end. This move-in ready bungalow offers everything families love about west end living; a great location, functional layout, and a property to enjoy, with easy access to schools, everyday amenities, community parks, Fleming College trails, and Highway 115. From the moment you arrive, the beautiful curb appeal and professionally completed hardscaping set the tone for a home that has been meticulously maintained inside and out.The main floor features a bright and functional layout with neutral finishes throughout, including a primary suite with walk-in closet and 4-piece ensuite, an additional bedroom, and a newly updated main bathroom. The inviting living room offers a cozy fireplace, and dining area, while the eat-in kitchen features updated appliances, plus patio doors leading directly to the backyard deck. The convenient main floor laundry and mudroom area provides access to the attached double car garage.The fully finished lower level adds even more space with an additional bedroom and 3-pc bathroom. With high ceilings, large windows allowing for incredible natural light, and plenty of storage space, including an additional area that could be used as a work-from-home space, hobby area, or whatever suits your needs, this lower level truly feels like an extension of the home.Step outside and enjoy a beautifully maintained, fully fenced backyard featuring the new fence, sprinkler system, and plenty of privacy. With space for kids to play, dogs to run, and the whole family to enjoy, this is the kind of backyard that makes you want to spend more time at home. A great property, a thoughtful layout, and a location families love; this is west end living at its best.
For sale
C$729,900
1 Fortye Gate, Peterborough, ON K9K 2E7
3beds
3baths
Single Family Residence
Built in ----
6,693 Square Feet Lot
$-- Zestimate®
C$--/sqft
C$-- HOA
What's special
Beautiful curb appealProfessionally completed hardscapingBright and functional layoutNeutral finishes throughoutCozy fireplaceDining areaEat-in kitchen
- 90 days
- 7
- 0
Zillow last checked:
Listing updated:
Listed by:
Royal Lepage Proalliance Realty
Source: TRREB,MLS®#: X13556482 Originating MLS®#: Central Lakes Association of REALTORS
Originating MLS®#: Central Lakes Association of REALTORSFacts & features
Interior
Bedrooms & bathrooms
- Bedrooms: 3
- Bathrooms: 3
Primary bedroom
- Description: Primary Bedroom
- Level: Main
- Area: 15.81 Square Meters
- Area source: Other
- Dimensions: 4.72 x 3.35
Bedroom 2
- Description: Bedroom 2
- Level: Main
- Area: 10.98 Square Meters
- Area source: Other
- Dimensions: 3.66 x 3.00
Bedroom 3
- Description: Bedroom 3
- Level: Basement
- Area: 11.56 Square Meters
- Area source: Other
- Dimensions: 3.45 x 3.35
Bathroom
- Description: Bathroom
- Level: Main
- Area: 0 Square Meters
- Area source: Other
Bathroom
- Description: Bathroom
- Level: Basement
- Area: 0 Square Meters
- Area source: Other
Bathroom
- Description: Bathroom
- Level: Main
- Area: 0 Square Meters
- Area source: Other
Kitchen
- Description: Kitchen
- Level: Main
- Area: 20.2 Square Meters
- Area source: Other
- Dimensions: 5.94 x 3.40
Living room
- Description: Living Room
- Level: Main
- Area: 34.5 Square Meters
- Area source: Other
- Dimensions: 8.08 x 4.27
Recreation
- Description: Recreation
- Level: Basement
- Area: 35.89 Square Meters
- Area source: Other
- Dimensions: 8.84 x 4.06
Utility room
- Description: Utility Room
- Level: Basement
- Area: 52.32 Square Meters
- Area source: Other
- Dimensions: 9.53 x 5.49
Heating
- Forced Air, Gas
Cooling
- Central Air
Features
- Primary Bedroom - Main Floor, Storage
- Basement: Finished,Full
- Has fireplace: Yes
- Fireplace features: Natural Gas
Interior area
- Living area range: 1100-1500 null
Video & virtual tour
Property
Parking
- Total spaces: 6
- Parking features: Private Double
- Has attached garage: Yes
Features
- Patio & porch: Deck, Porch
- Exterior features: Landscaped, Lighting, Privacy, Year Round Living
- Pool features: None
Lot
- Size: 6,693 Square Feet
- Features: Park, Public Transit, Fenced Yard, Rec./Commun.Centre, School Bus Route
Details
- Parcel number: 280530206
Construction
Type & style
- Home type: SingleFamily
- Architectural style: Bungalow
- Property subtype: Single Family Residence
Materials
- Brick
- Foundation: Poured Concrete
- Roof: Asphalt Shingle
Utilities & green energy
- Sewer: Sewer
Community & HOA
Location
- Region: Peterborough
Financial & listing details
- Tax assessed value: C$346,000
- Annual tax amount: C$6,121
- Date on market: 7/13/2026
Price history
Price history is unavailable.
Public tax history
Tax history is unavailable.
Climate risks
Neighborhood: Sir Sandford Fleming
Nearby schools
GreatSchools rating
No schools nearby
We couldn't find any schools near this home.


Similar homes
- C$799,9004 bd3 ba-- sqft804 Pinewood Dr, Peterborough, ON K9K 1L4For Sale
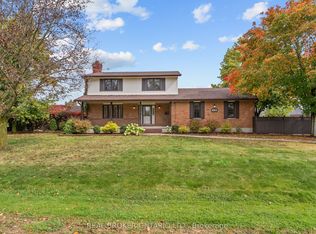 MLS ID #X13870716, REAL BROKER ONTARIO LTD.. TRREB
 - C$699,0003 bd2 ba-- sqft2296 Kawartha Heights Blvd, Peterborough, ON K9K 1P4For Sale
 MLS ID #X13873406, RE/MAX HALLMARK EASTERN REALTY. TRREB
 - C$739,8004 bd3 ba-- sqft82 Parcells Cres, Peterborough, ON K9K 2R2For Sale
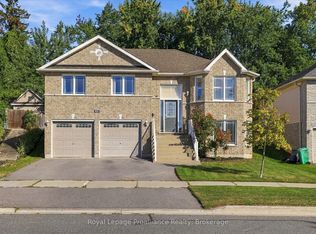 MLS ID #X13815748, Royal Lepage Proalliance Realty. TRREB
 - C$719,9005 bd4 ba-- sqft1950 Mapleridge Dr, Peterborough, ON K9K 2E4For Sale
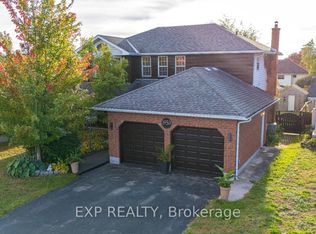 MLS ID #X13864728, EXP REALTY. TRREB
