Welcome to this charming home in Peterborough's desirable West End. The open-concept main floor features a remodelled kitchen; upstairs you'll find two bedrooms and a renovated four-piece bath. The cozy rec room features a freestanding gas fireplace, large windows and a walkout to the partially fenced spacious backyard which includes a patio and a gazebo - great for relaxing and entertaining. A spacious basement provides ample storage and a large laundry area. Conveniently located near all amenities, great schools, Fleming College and easy highway access - this home is a great choice whether you're starting out or downsizing. You definitely want to see this one!
For sale
C$529,900
1615 Cherryhill Rd, Peterborough, ON K9K 1A9
3beds
2baths
Single Family Residence
Built in ----
5,227 Square Feet Lot
$-- Zestimate®
C$--/sqft
C$-- HOA
What's special
Open-concept main floorRemodelled kitchenTwo bedroomsRenovated four-piece bathCozy rec roomFreestanding gas fireplaceLarge windows
- 2 days
- 17
- 2
Zillow last checked:
Listing updated:
Listed by:
Century 21 United Realty Inc.
Source: TRREB,MLS®#: X13881050 Originating MLS®#: Central Lakes Association of REALTORS
Originating MLS®#: Central Lakes Association of REALTORSFacts & features
Interior
Bedrooms & bathrooms
- Bedrooms: 3
- Bathrooms: 2
Primary bedroom
- Level: Second
- Dimensions: 3.3 x 3.94
Bedroom
- Level: Lower
- Dimensions: 2.59 x 3.02
Bedroom
- Level: Second
- Dimensions: 3.73 x 3.01
Foyer
- Level: Main
- Dimensions: 1.99 x 2.57
Kitchen
- Level: Main
- Dimensions: 3.54 x 3.6
Laundry
- Level: Basement
- Dimensions: 5.63 x 3.66
Living room
- Level: Main
- Dimensions: 5.65 x 3.66
Recreation
- Level: Lower
- Dimensions: 5.14 x 4.33
Utility room
- Level: Basement
- Dimensions: 5.63 x 3.52
Heating
- Forced Air, Gas
Cooling
- Central Air
Features
- None
- Basement: Unfinished
- Has fireplace: Yes
- Fireplace features: Natural Gas, Free Standing, Recreation Room
Interior area
- Living area range: 1100-1500 null
Video & virtual tour
Property
Parking
- Total spaces: 3
- Parking features: Private
Features
- Patio & porch: Deck, Patio
- Pool features: None
- Has view: Yes
- View description: Garden
- Waterfront features: None
Lot
- Size: 5,227 Square Feet
- Features: Place Of Worship, Public Transit, School Bus Route, School
- Topography: Sloping
Details
- Additional structures: Fence - Partial
- Parcel number: 280500193
Construction
Type & style
- Home type: SingleFamily
- Property subtype: Single Family Residence
Materials
- Aluminum Siding, Brick
- Foundation: Block
- Roof: Asphalt Shingle
Utilities & green energy
- Sewer: Sewer
Community & HOA
Location
- Region: Peterborough
Financial & listing details
- Tax assessed value: C$233,000
- Annual tax amount: C$4,401
- Date on market: 10/9/2026
Price history
Price history is unavailable.
Public tax history
Tax history is unavailable.
Climate risks
Neighborhood: Kawartha
Nearby schools
GreatSchools rating
No schools nearby
We couldn't find any schools near this home.
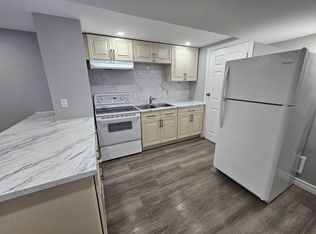
- C$--2 bd1 ba600 sqft1612 Cherryhill Rd #BASEMENT, Peterborough, ON K9K1A8Off Market
- C$629,0005 bd2 ba-- sqft1612 Cherryhill Rd, Peterborough, ON K9K1A8For Sale

- C$399,9003 bd2 ba-- sqft1621 Applewood Cres, Peterborough, ON K9K1N3For Sale

- C$449,9493 bd2 ba-- sqft1673 Applewood Cres, Peterborough, ON K9K1N3For Sale

Similar homes
- C$589,9004 bd3 ba-- sqft1118 Huntington Cir, Peterborough, ON K9K 2A8For Sale
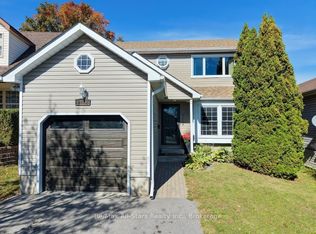 MLS ID #X13871192, Re/Max All-Stars Realty Inc.. TRREB
 - C$699,0003 bd2 ba-- sqft2296 Kawartha Heights Blvd, Peterborough, ON K9K 1P4For Sale
 MLS ID #X13873406, RE/MAX HALLMARK EASTERN REALTY. TRREB
 - C$524,9006 bd3 ba-- sqft2226 Springwood Rd, Peterborough, ON K9K 1S2For Sale
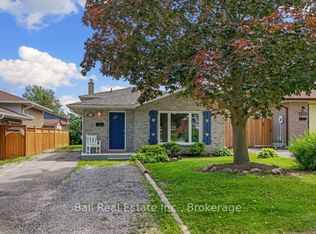 MLS ID #X13752666, Ball Real Estate Inc.. TRREB
 - C$499,9003 bd1 ba-- sqft30 Kawartha Heights Blvd, Peterborough, ON K9J 8B3For Sale
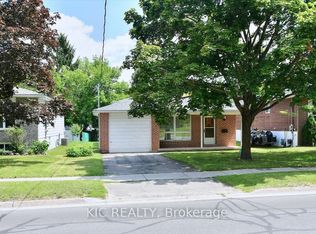 MLS ID #X13712342, KIC REALTY. TRREB
