Offering far more space than you might expect, 2226 Springwood Road is a versatile six-bedroom backsplit tucked into an established west-end Peterborough neighbourhood. With multiple finished levels, three bathrooms, and a layout that can work for a wide range of needs, this home is well suited to growing families, multi-generational households, investors, or anyone who values having extra space and flexibility. The main floor features a bright, functional kitchen that flows into the dining area and inviting living room, creating a comfortable space for everyday living and entertaining. Upstairs, you'll find three generously sized bedrooms and a full bathroom. The lower level offers a spacious family room, an additional bedroom, and another full bathroom, providing an ideal space for guests, teenagers, extended family, or a home office. Continue to the lowest level, where you'll find two additional bedrooms, a third bathroom, and ample storage space. With six bedrooms spread across multiple levels, the home provides plenty of flexibility to adapt to changing needs while also offering excellent potential for those considering an income-generating property. Outside, the spacious backyard provides plenty of room for children and pets to play, gardening, entertaining, or simply enjoying the outdoors. The location adds even more appeal, with Fleming College, schools, parks, walking trails, restaurants, shopping, public transit, and everyday amenities all nearby. Whether you're searching for a spacious family home, room for multiple generations, or an investment opportunity in a desirable west-end location, 2226 Springwood Road offers a unique combination of space, versatility, and potential.
For sale
C$524,900
2226 Springwood Rd, Peterborough, ON K9K 1S2
6beds
3baths
Single Family Residence
Built in ----
4,057 Square Feet Lot
$-- Zestimate®
C$--/sqft
C$-- HOA
What's special
Six-bedroom backsplitMultiple finished levelsThree bathroomsBright functional kitchenThree generously sized bedroomsSpacious family roomAmple storage space
- 14 days
- 16
- 1
Zillow last checked:
Listing updated:
Listed by:
Ball Real Estate Inc.
Source: TRREB,MLS®#: X13752666 Originating MLS®#: Central Lakes Association of REALTORS
Originating MLS®#: Central Lakes Association of REALTORSFacts & features
Interior
Bedrooms & bathrooms
- Bedrooms: 6
- Bathrooms: 3
Primary bedroom
- Level: Upper
- Dimensions: 3.4 x 3.47
Bedroom
- Level: Lower
- Dimensions: 2.74 x 4.45
Bedroom 2
- Level: Upper
- Dimensions: 3.53 x 3.47
Bedroom 3
- Level: Upper
- Dimensions: 2.85 x 3.16
Bedroom 4
- Level: Basement
- Dimensions: 3.09 x 2.58
Bedroom 5
- Level: Basement
- Dimensions: 3.63 x 3.16
Bathroom
- Level: Lower
- Dimensions: 2.74 x 1.4
Bathroom
- Level: Upper
- Dimensions: 2.3 x 2.35
Dining room
- Level: Main
- Dimensions: 2.9 x 2.64
Family room
- Level: Lower
- Dimensions: 3.98 x 6.64
Kitchen
- Level: Main
- Dimensions: 4.08 x 4.62
Laundry
- Level: Basement
- Dimensions: 1.76 x 5.95
Living room
- Level: Main
- Dimensions: 4.41 x 3.72
Heating
- Baseboard, Electric
Cooling
- None
Appliances
- Included: Water Heater Owned
Features
- Flooring: Carpet Free
- Basement: Full,Finished
- Has fireplace: No
Interior area
- Living area range: 1100-1500 null
Video & virtual tour
Property
Parking
- Total spaces: 3
- Parking features: Available, Private
Features
- Patio & porch: Porch
- Exterior features: Year Round Living
- Pool features: None
- Waterfront features: None
Lot
- Size: 4,057 Square Feet
- Features: Golf, Hospital, Park, Place Of Worship, Rec./Commun.Centre, Public Transit, Rectangular Lot
- Topography: Dry,Flat
Details
- Additional structures: Fence - Partial
- Parcel number: 280460040
Construction
Type & style
- Home type: SingleFamily
- Property subtype: Single Family Residence
Materials
- Brick
- Foundation: Concrete
- Roof: Asphalt Shingle
Utilities & green energy
- Sewer: Sewer
Community & HOA
Location
- Region: Peterborough
Financial & listing details
- Annual tax amount: C$4,370
- Date on market: 9/8/2026
Price history
Price history is unavailable.
Public tax history
Tax history is unavailable.
Climate risks
Neighborhood: Kawartha
Nearby schools
GreatSchools rating
No schools nearby
We couldn't find any schools near this home.
- C$499,9994 bd2 ba-- sqft2110 Springwood Rd, Peterborough, ON K9K1M9For Sale

- C$---- bd1 ba-- sqft2148 Springwood Rd UNIT 6, Peterborough, ON K9K1M9Off Market
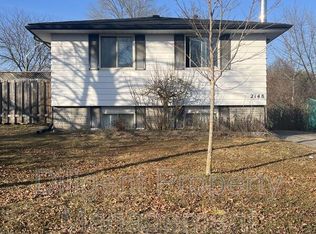
- C$--1 bd1 ba-- sqft2148 Springwood Rd UNIT 5, Peterborough, ON K9K1M9Off Market
- C$--1 bd1 ba138 sqft2148 Springwood Rd UNIT 1, Peterborough, ON K9K1M9Off Market
Similar homes
- C$464,9004 bd2 ba-- sqft21 Aylmer St S, Peterborough, ON K9J 3H6For Sale
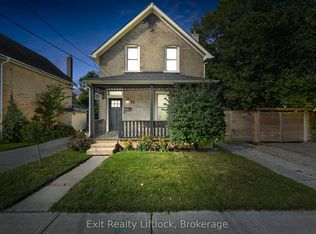 MLS ID #X13807952, Exit Realty Liftlock. TRREB
 - C$449,9493 bd2 ba-- sqft1673 Applewood Cres, Peterborough, ON K9K 1N3For Sale
 MLS ID #X13794578, Peak Realty Ltd.. TRREB
 - C$624,9004 bd2 ba-- sqft938 Whitefield Dr, Peterborough, ON K9J 7V9For Sale
 MLS ID #X13803006, RE/MAX REALTRON REALTY INC.. TRREB
 - C$559,0003 bd2 ba-- sqft2121 Meadowview Rd, Peterborough, ON K9L 1S5For Sale
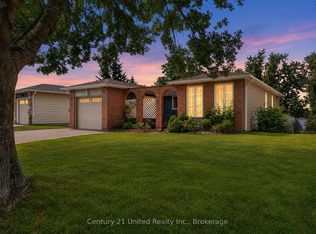 MLS ID #X13801106, Century 21 United Realty Inc.. TRREB
